award winning

Back-to-Back Wins: gcp Named Retrofit Design Practice of the Year!

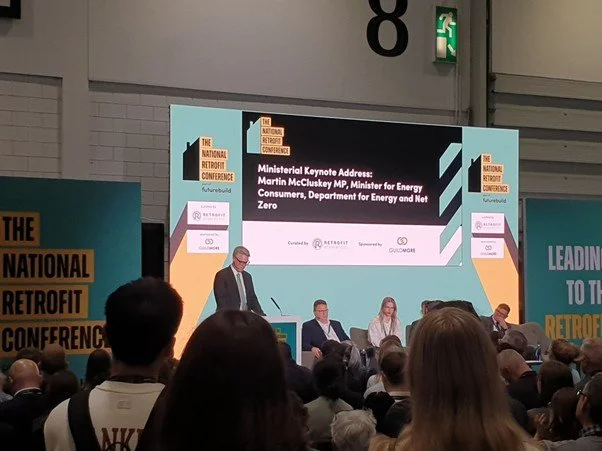
We are thrilled to announce that gcp Chartered Architects has won Retrofit Design Practice of the Year at the  2026 Retrofit Academy Awards!

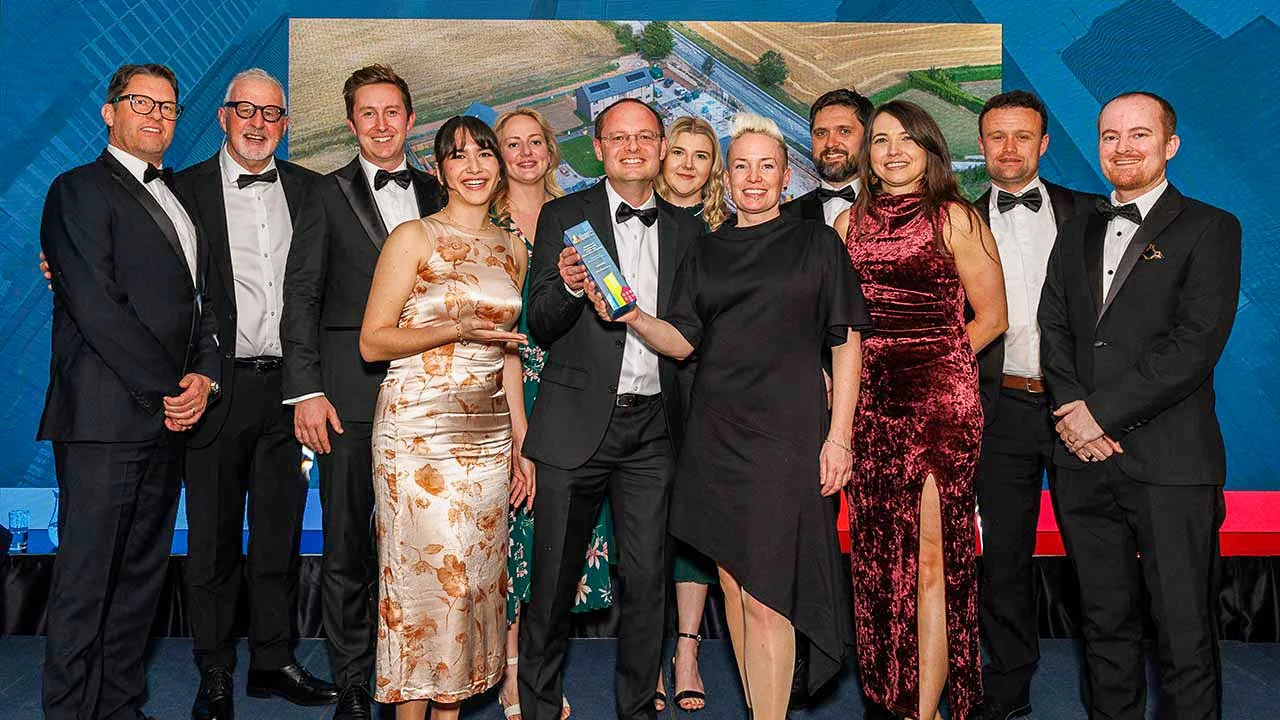
Michael Hanson and Matt Taylor were delighted to receive the new award in person at the National Retrofit Conference during Futurebuild at London’s ExCeL Centre. This incredible recognition comes hot on the heels of our 2025 "Retrofit Designer of the Year" win for Michael Hanson, marking a brilliant consecutive milestone for our team.

It has been an exceptional month for the practice. This latest accolade arrives just two weeks after we picked up the Insider Media 2026 Best Residential Development award for our latest Passivhaus project.

With deep retrofit and high-performance buildings, the devil is always in the design detail and in the commitment to coordination and collaboration to succeed. We have championed sustainable design from the outset, and we are both excited and humbled to see our rigorous technical approach recognised on the national stage. We are proud to keep leading the way in sustainability. If you are looking for an award-winning team to bring high-performance design to your next project, please get in touch today.

Award Winner: Wheatfield Barns

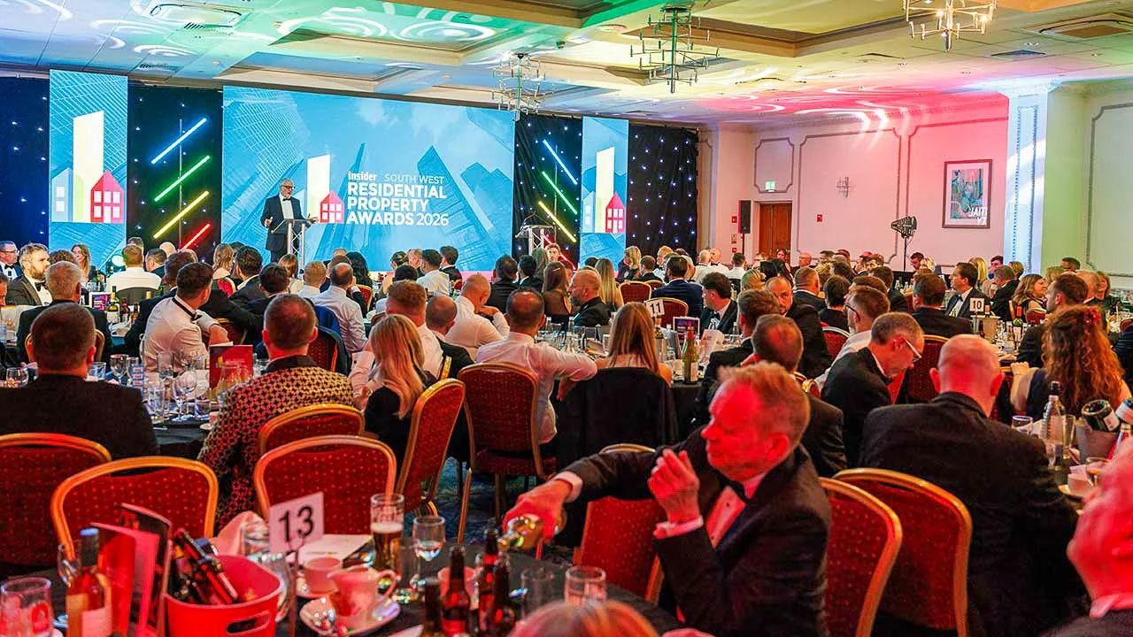
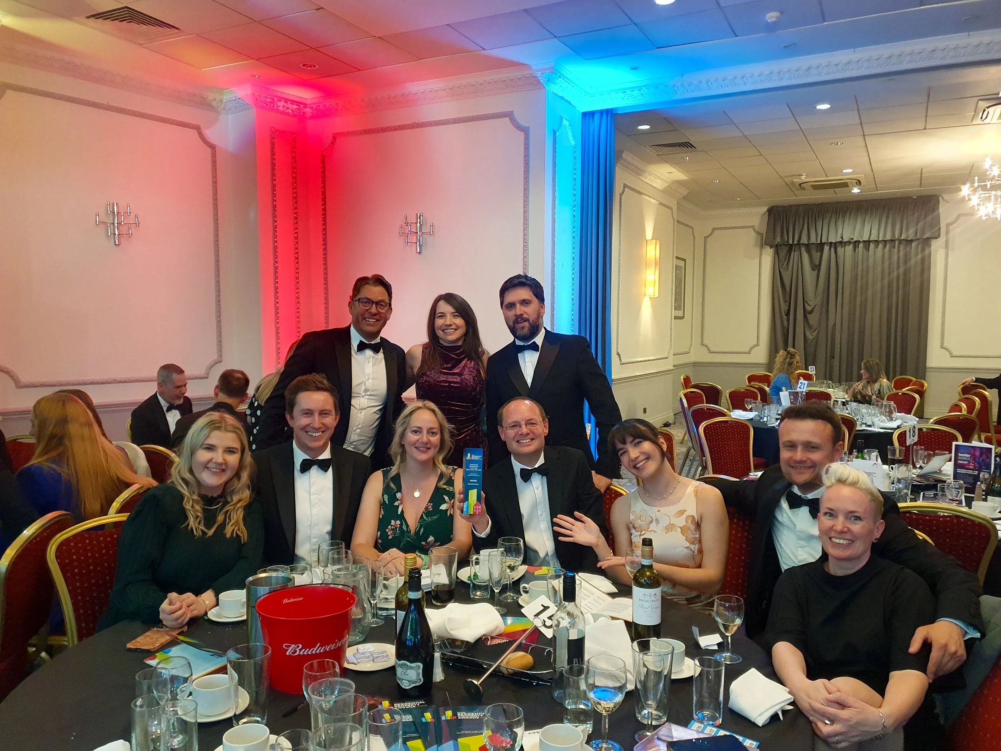
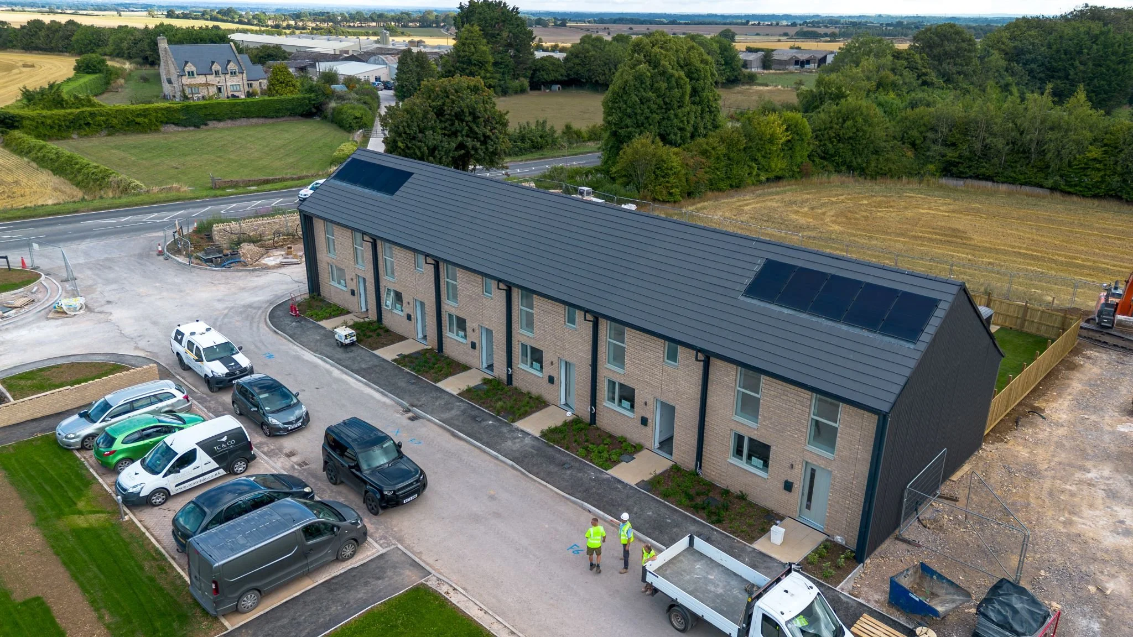
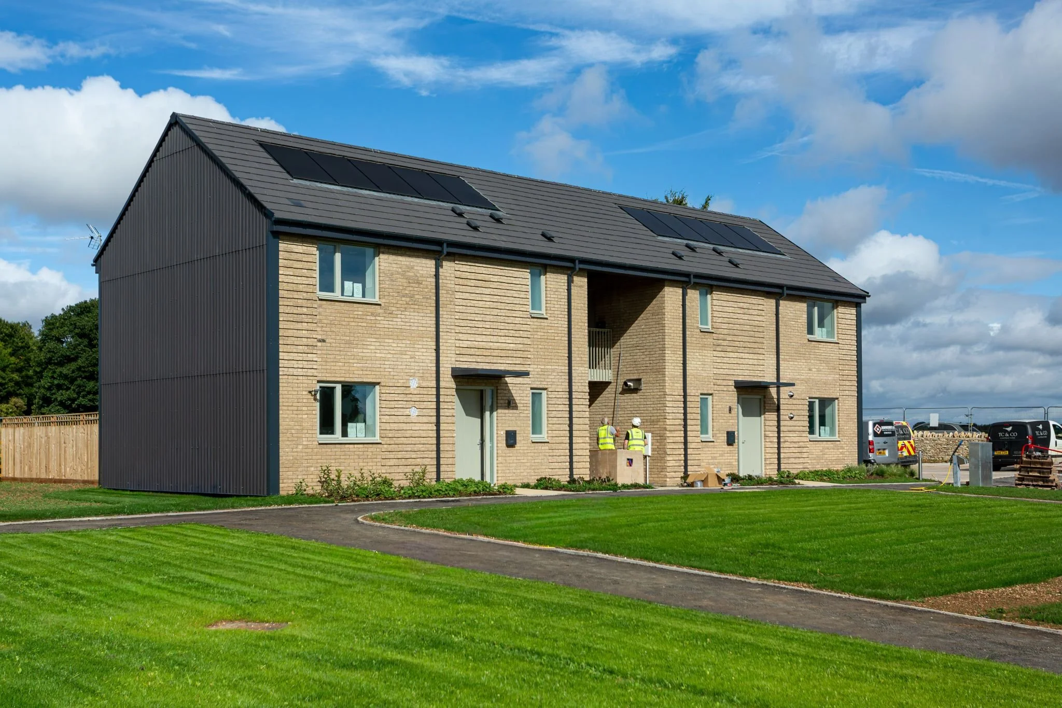
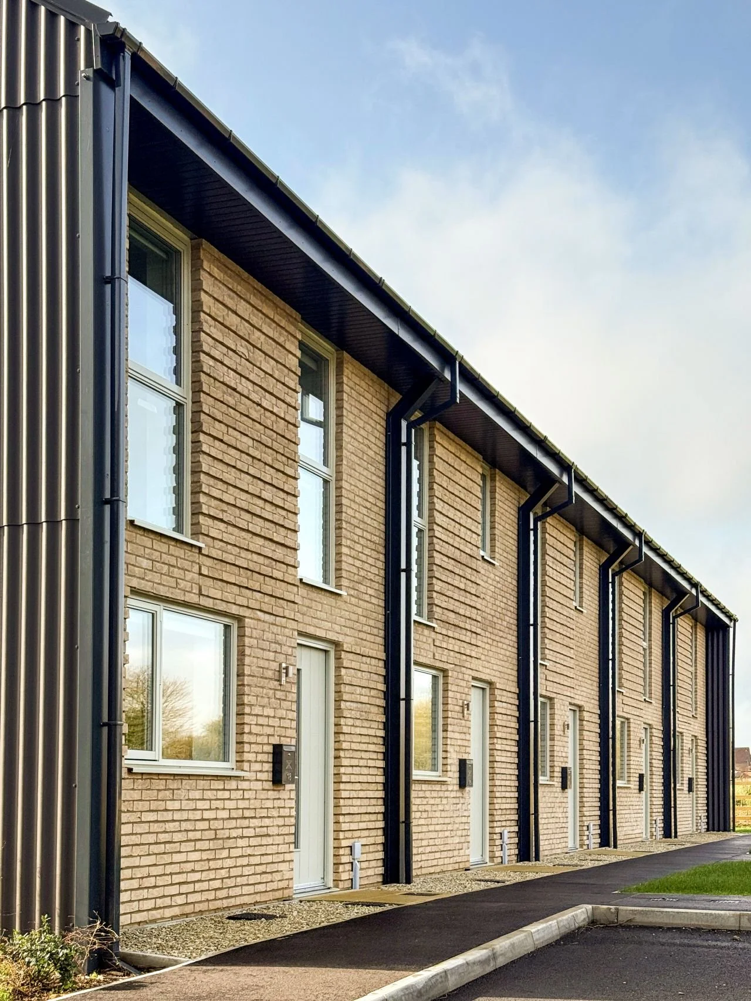
Incredibly proud to have won the Residential Development of the Year (<100 units) award for our PassivHaus scheme Wheatfield Barns at the Insider Residential Property Awards 2026 in Bristol. Thank you to the wonderful team at Brighter Places and Winsley White for the continuous support and collaboration, and to the Insider Residential Property Awards for hosting.

We were incredibly delighted to have been nominated across three other highly competitive categories which included Affordable Housing Development of the Year, Sustainable & Social Impact Award and Architectural Practice of the Year.

To be recognised across such a broad range of categories was a fantastic achievement in itself and a real reflection of the hard work by our team.

We are thrilled that our Wheatfield Barns development was Highly Commended in the Affordable Housing Development of the Year category, especially given the calibre of projects and practices we were up against.

Winning Residential Development of the Year (<100 units) is a huge achievement for the gcp team, Winsley White and Brighter Places and a testament to the hard work, creativity and expertise that goes into everything we do.

It was brilliant to have so many of the team there to celebrate together. A well-deserved recognition and a great evening enjoyed by all. A huge thank you to everyone involved in making Wheatfield Barns such a success and congratulations to all the other nominees and winners.

gcp Shortlisted: Housing Development of the Year & Architectural Practice of the Year

We are pleased to share that gcp Chartered Architects has recently been shortlisted for two awards recognising both our work and our wider contribution to the profession. Our project Wheatfield Barns, Marshfield has been shortlisted for Affordable Housing Development of the Year, and we have also been shortlisted for Architectural Practice of the Year.

These nominations reflect the hard work of our team and our ongoing commitment to delivering high-quality, thoughtful design.

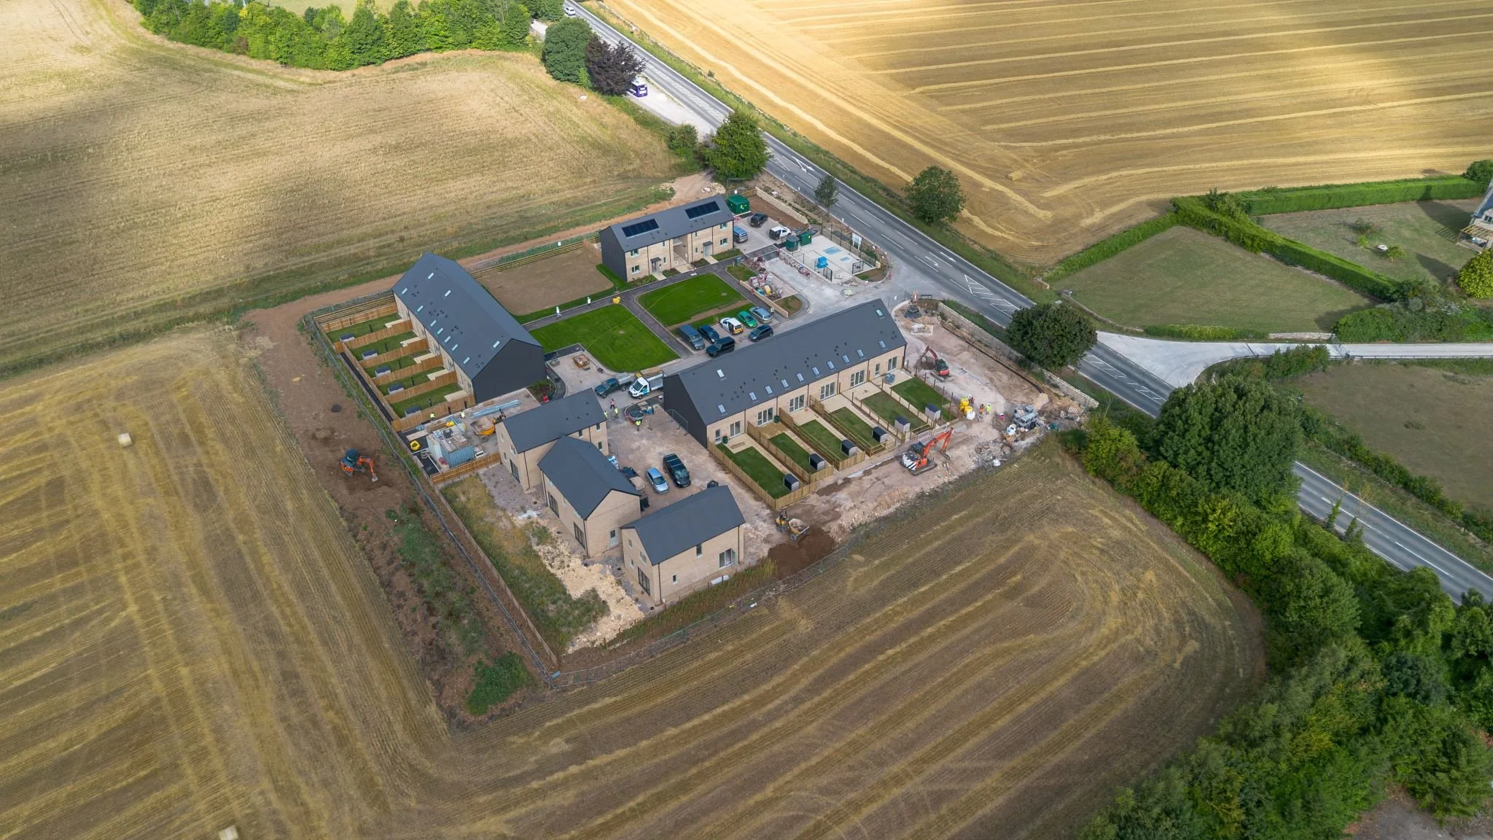
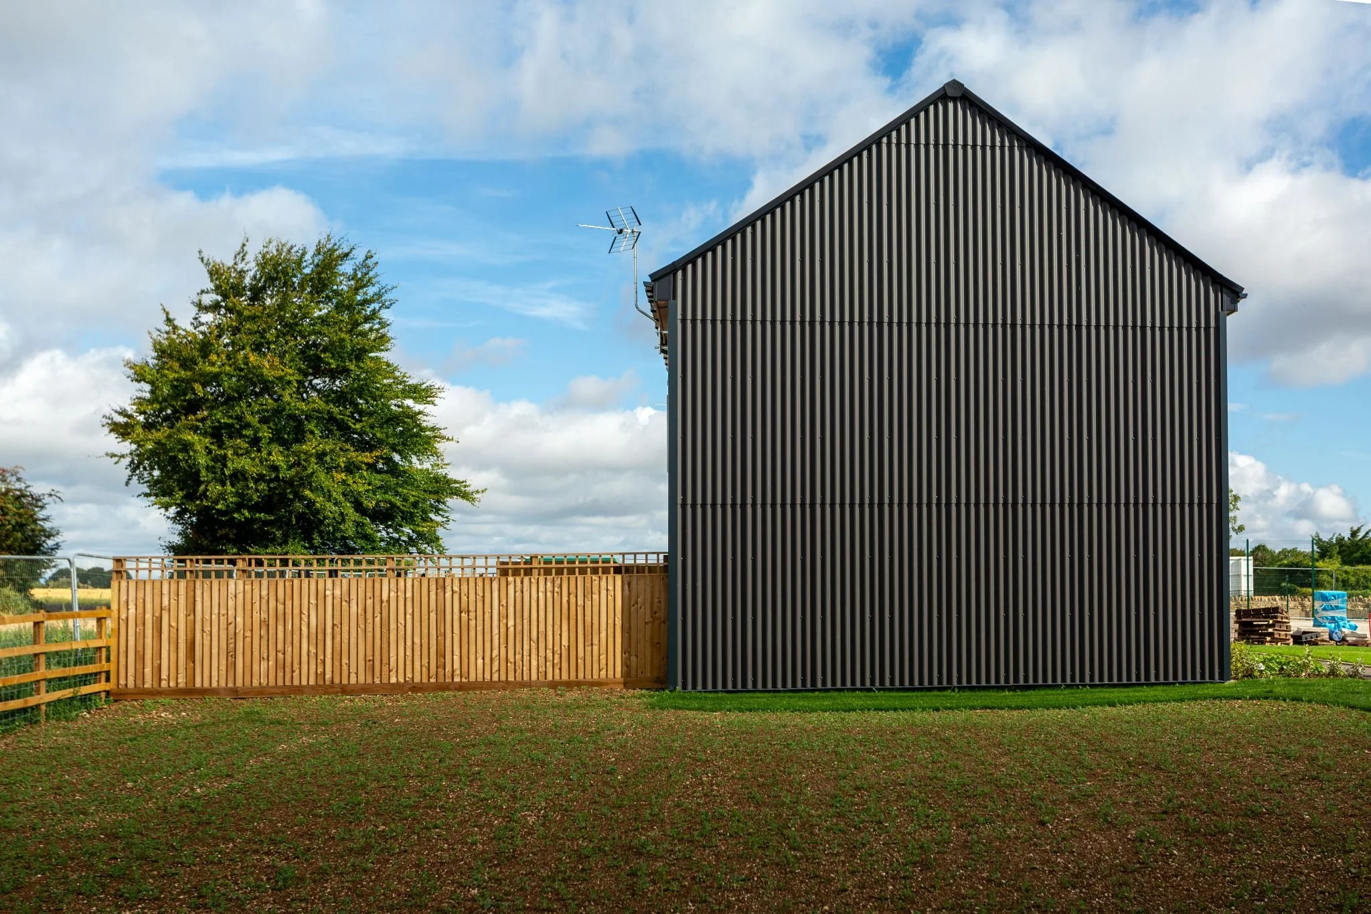
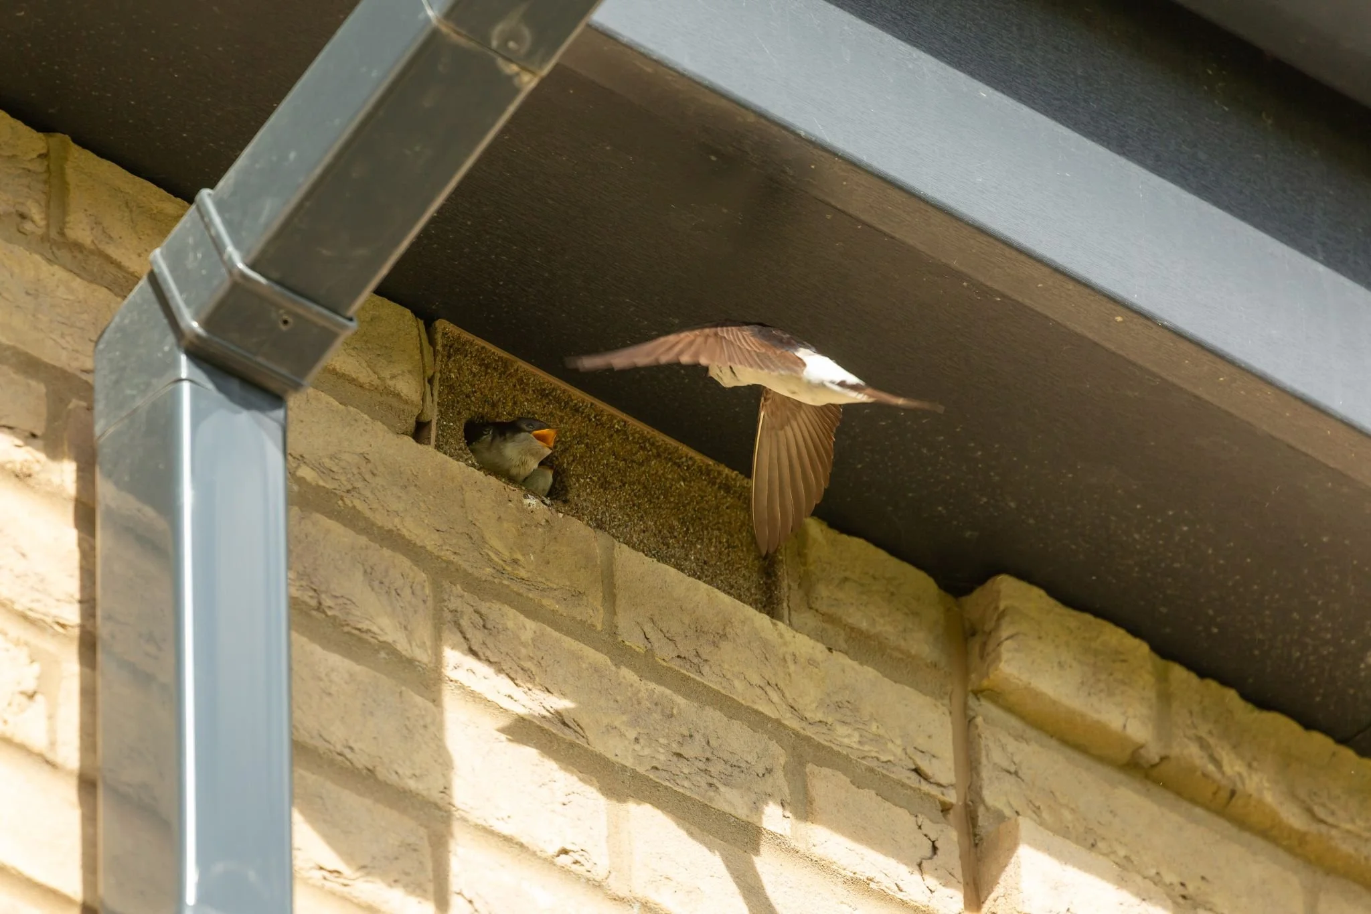
The project is a landmark community-led scheme comprising 15 certified Passivhaus homes. The project marries Cotswold vernacular with technical excellence, setting a new benchmark for sustainable and affordable rural housing delivery.

The scheme was led by the Marshfield Community Land Trust, a not-for-profit organisation established to address the shortage of local affordable housing, in cooperation with the Ball family who provided the land and Brighter Places housing association by whom the properties are leased and managed. The homes are also the first in South Gloucestershire to be delivered through the Rural Exception Site Policy.

gcp Chartered Architects was approached by contractor WINSLEY-WHITE BUILDING CONTRACTORS & DEVELOPERS LTD. to provide Passivhaus expertise and technical design for RIBA stages 4-7. The layouts were developed to meet occupants’ changing needs over time in line with Part M. In keeping with the project’s fabric-first approach and by including energy efficient building services such as heat-pumps, MVHR and solar panels, gcp completed the Passive House Planning Package (PHPP) and detailed design to ensure the homes achieve Passivhaus certification. All homes also successfully achieved the Secured by Design Developers Silver Award.

gcp Shortlisted: Retrofit Design Practice of the Year!

We’ve been delighted to receive the news this week that gcp Chartered Architects has been shortlisted as a finalist for Retrofit Design Practice of the Year at the 2026 Retrofit Academy Awards. This is great news for the practice that celebrates our commitment to breathing new life into existing buildings, and builds nicely upon the success of Michael Hanson winning Retrofit Designer of the Year in 2025 😊

Retrofit isn’t just about homes. Across every sector, from offices to sports to community spaces, reusing and transforming what we already have is vital for a net‑zero future. Our congratulations to all the nominees across the various categories 🏆and our thanks to The Retrofit Academy for continuing to challenge the industry with these awards.

Mark Affordable Housing wins Somerset LABC Award

Recently completed affordable rural housing designed by gcp Chartered Architects has won the ‘Best Affordable Housing’ category in the Somerset Local Authority Building Control Awards. The project, designed for South Western Housing Society and built by EG Carter Construction, provides 12 new homes for local families. gcp designed the homes to be comfortable and cheap to run, incorporating high levels of insulation with heating and hot water provided by ground-sourced heat pumps. Residents will enjoy low energy costs from a simple technology that is easy to operate and maintain.

Winner – Best Affordable Housing

Winner – Best Affordable Housing

Mapping new homes in Bristol

Junction 3 mixed use, brownfield development in central Bristol

The Architecture Centre along with UWE Architecture & Planning students have undertaken a mapping exercise of new housing across Bristol that highlights the variety of methods of delivery. Available as a downloadable summary report, a series of case studies from individual dwellings through to large scale developments are explored, they include Torpoint and Junction 3 that were delivered by gcp Chartered Architects.


RICS Awards: Bristol Water

gcp are delighted that the recently completed scheme to extend and refurbish Bristol Water’s 1960’s Headquarters Building at Bedminster Down has won an RICS Award.

At the ceremony on 18 May 2016 the building was highly commended in the Commercial Buildings Category.

gcp is currently involved  in a feasibility on a very similar project in central Bristol where a scheme double the size of the building to accommodate 650 staff is being considered.

To discuss your office refurbishment project, please contact Jeremy Pilling.

Bristol Water HQ Deli

Bristol Water - Highly Commended

Life and Stairwell at Bristol Water HQ

Just last night Bristol Water Headquarters was Highly Commended in the Commercial category of the RICS awards 2016. 

This award honours an outstanding commercial property development whether retail, office, leisure, industrial or mixed use.

It furthers gcp's accolades at this event -  J3 was winner in the Regeneration category last year.


2016 RICS Award

Bristol Water Headquarters nominated for BCO award !

Reception area at Bristol Water HQ

We are really excited to announce that gcp's extension and refurbishment of the iconic Bristol Water Headquarters building has been nominated for a British Council for Offices Regional Award!

The winner will be announced later this week at the Regional Awards Ceremony.

We have changed the way we work and are more flexible in how we use our space, much tidier than we used to be and the building seems to have gained the respect of our people as somewhere to enjoy working.
— Jeff Sell, Senior Project Manager, Bristol Water

Bristol Water HQ now Complete

Deli at Bristol Water HQ

The three-year project to refurbish and extend the Bristol Water headquarters at Bedminster Down is now finished. Bristol Water wanted to rationalise its building stock by disposing of the Bedminster Down Depot site and relocating around 150 staff to its head office. gcp initially prepared a feasibility for the project and, with staff in-situ, the iconic 1936 structure was over-clad and re-roofed before a two-storey wing was added, supported on tapering columns over the rear car park. This enabled a progressive decanting process so that the entire building could be re-serviced and re-furbished without the need for temporary accommodation.
 
The upgraded facility boasts a new atrium café, computer suite and reception area as well as redesigned open-plan office accommodation with flexible workplace settings. Thomas Vale Construction (now part of Bouygues-uk) carried out the construction works.

gcp were architects for Bristol Water throughout the design phase of the project and architects for the contractor during construction.

For more information on this project, please click here.

Image: Story Photography