Home Page

Back-to-Back Wins: gcp Named Retrofit Design Practice of the Year!

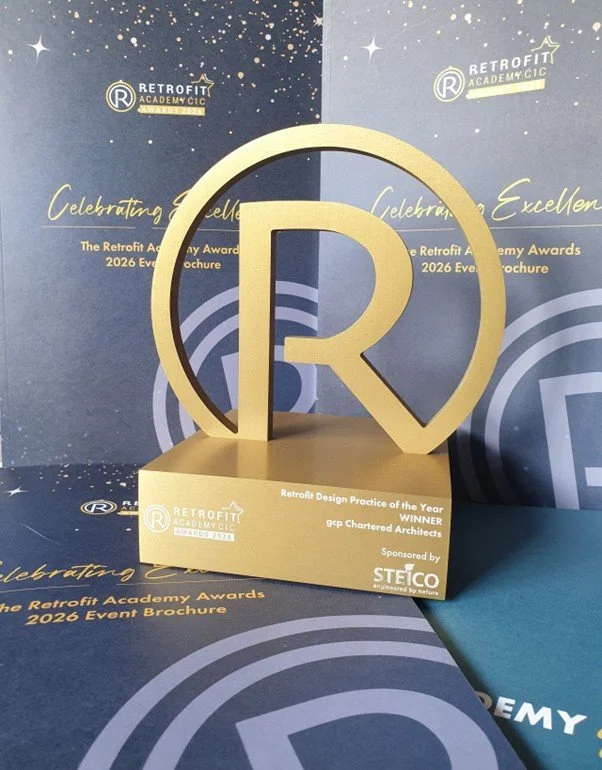
We are thrilled to announce that gcp Chartered Architects has won Retrofit Design Practice of the Year at the  2026 Retrofit Academy Awards!

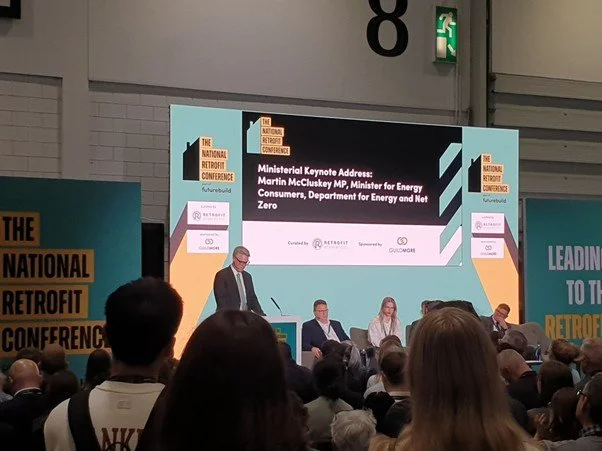
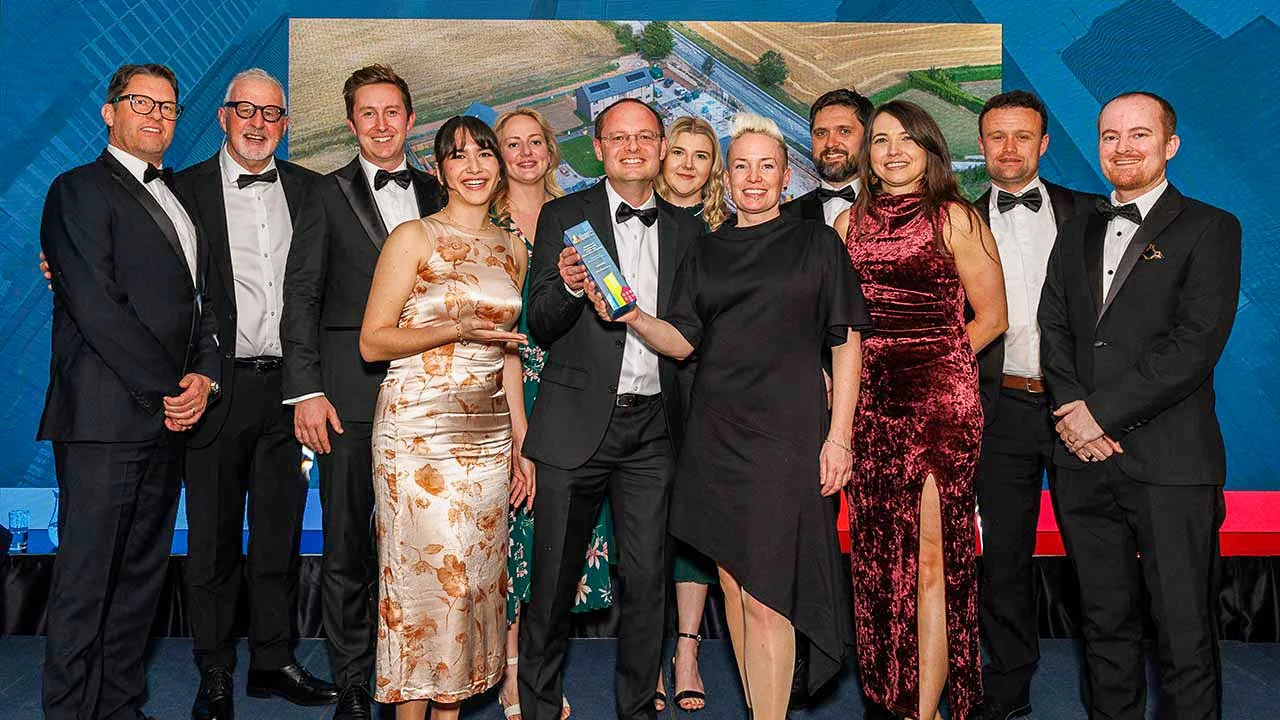
Michael Hanson and Matt Taylor were delighted to receive the new award in person at the National Retrofit Conference during Futurebuild at London’s ExCeL Centre. This incredible recognition comes hot on the heels of our 2025 "Retrofit Designer of the Year" win for Michael Hanson, marking a brilliant consecutive milestone for our team.

It has been an exceptional month for the practice. This latest accolade arrives just two weeks after we picked up the Insider Media 2026 Best Residential Development award for our latest Passivhaus project.

With deep retrofit and high-performance buildings, the devil is always in the design detail and in the commitment to coordination and collaboration to succeed. We have championed sustainable design from the outset, and we are both excited and humbled to see our rigorous technical approach recognised on the national stage. We are proud to keep leading the way in sustainability. If you are looking for an award-winning team to bring high-performance design to your next project, please get in touch today.

Planning for the Future: One Year On

One year on from our Planning for the Future event and lots has changed for sustainability policy in the Southwest

Future Homes Standard (FHS)

At a national level, the Future Homes/Buildings Standard was launched on 24th March 2026 after close to seven years of consultation. This is the biggest step forward in built environment sustainability since the Zero Carbon Homes policy was scrapped in 2015.

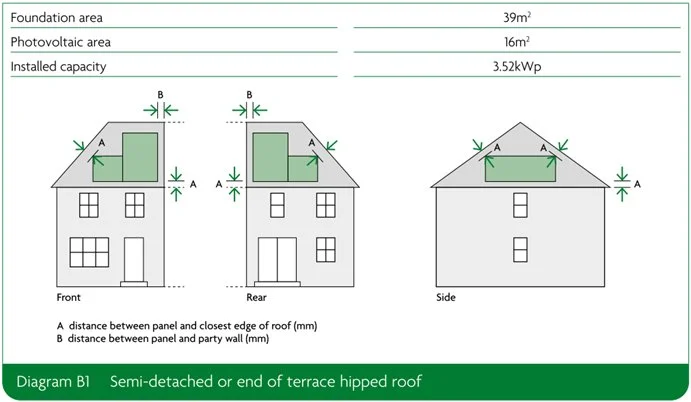
As expected, the FHS looks to create ‘Net Zero Ready’ housing which will achieve Net Zero as the UK grid decarbonises towards 2050. The primary change to achieve this is embracing all-electric heating systems with increased efficiencies through heat pumps. There is also a significant shift to on-site energy generation whereby all new dwellings will be required to generate a portion of their own electricity, equating to south facing solar panels covering 40% of the building footprint.

Key design/specification items to be aware of include:

  • Design roofs to accommodate sufficient solar PV generation.

  • Site layout and building orientation will be key to managing roof forms.

  • Whilst gas boilers are not yet banned, it will be incredibly difficult to get gas boilers to pass on SAP 10.3 or HEM. Heat pumps or district heating should be specified.

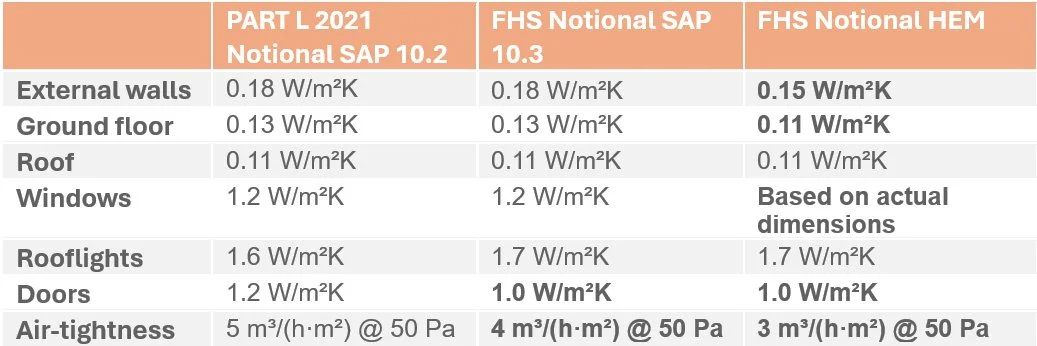
  • Backstop u-values are unchanged, but the notional dwelling is improved which will have an impact on insulation requirements.

  • WWHR is being included within the notional dwelling. WWHR should be considered, and if not installed, other DHW efficiency measures may be required to achieve compliance.

  • Site grid connection requirements may increase with the requirement of additional solar PV generation and no mandated site storage.

gcp applauds the adoption of improved sustainability targets, however we feel relying too heavily on technology will leave houses vulnerable to energy price rises and climate change in the future. We would always recommend a fabric first approach for new build dwellings with a focus on reducing energy demand first before addressing how the energy is delivered.

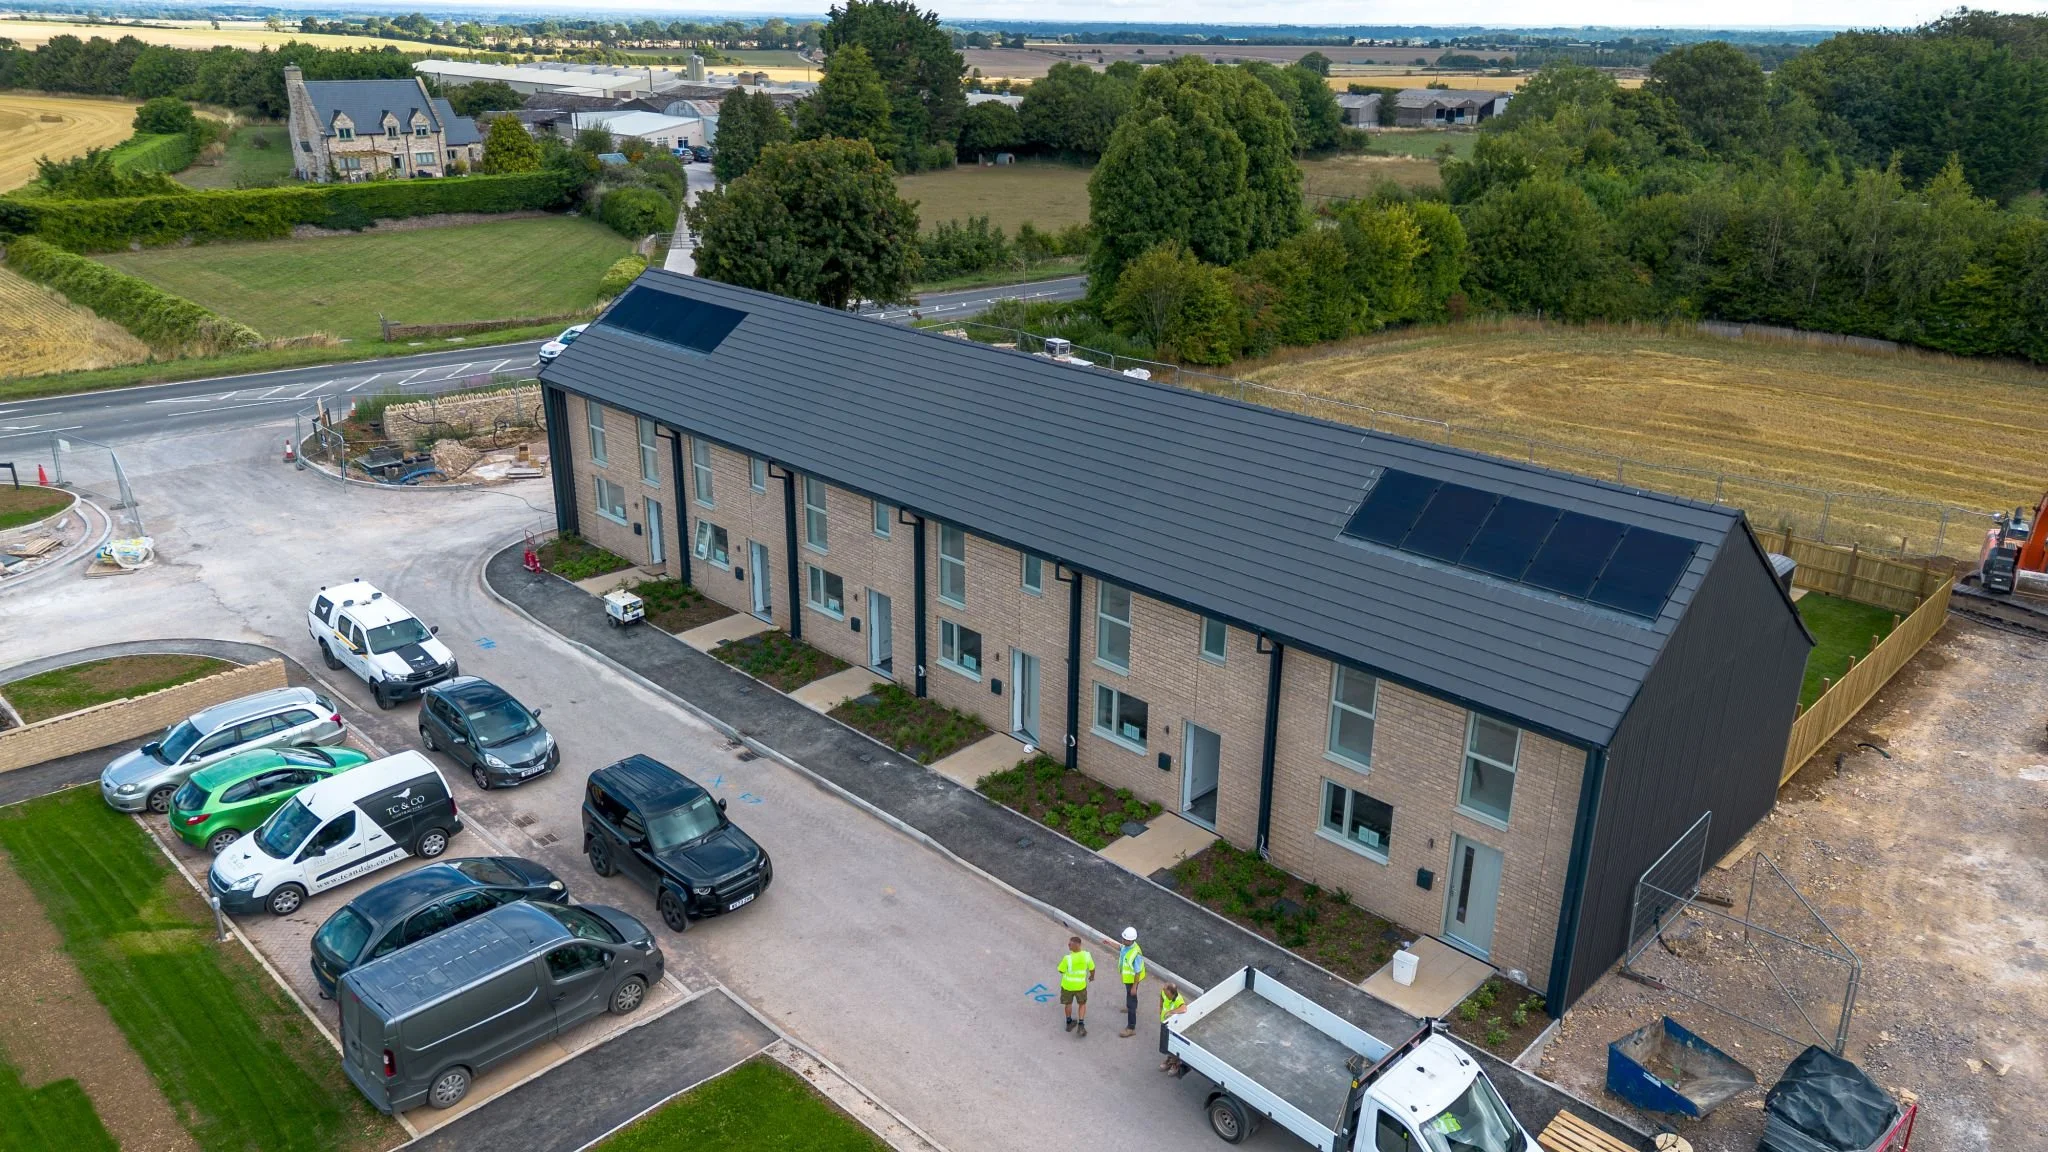
This fabric first approach was recently achieved by gcp at the award-winning Wheatfield Barns development which achieved Passivhaus certification with only 16 solar panels across 15 properties. This specification left a typical annual energy import requirement of 1440kWh compared with 2620kWh for the FHS compliant equivalent.


Bristol Local Plan

At a local level, the Bristol Local Plan is still undergoing review, with final advice being issued late last year, and the council preparing their final schedule of modifications for approval.

In the last year we have seen some key policy changes:

  • Passivhaus removed as an alternative route to compliance.

  • Energy Use Intensity targets removed for operational energy with the recommendation to keep using SAP exports to analyse energy demand. Major developments will require TM54 energy modelling to address the performance gap.

  • Total energy operational targets replaced with regulated energy net zero target linked to SAP data.

  • A fossil fuel ban has been removed to allow consideration on a case-by-case basis.

  • Embodied carbon policy retained for major developments (10 or more dwellings)

Bristol City Council are picking up some of the slack left by the FHS, but through examination the Local Plan has been watered down. Building methodologies such as Passivhaus will be looked upon favourably, and embodied carbon targets will make a significant immediate impact on carbon emissions in the region.

In other regions, South Gloucestershire submitted their Local Plan for examination in November 2025 with expected adoption in December 2026. North Somerset submitted their Local Plan for examination in April 2026. Currently, both have draft policies for EUI total energy targets and embodied carbon targets. BaNES will undertake a Local Plan consultation through the summer.

gcp will be issuing updates on policy changes as they are announced.

Award Winner: Wheatfield Barns

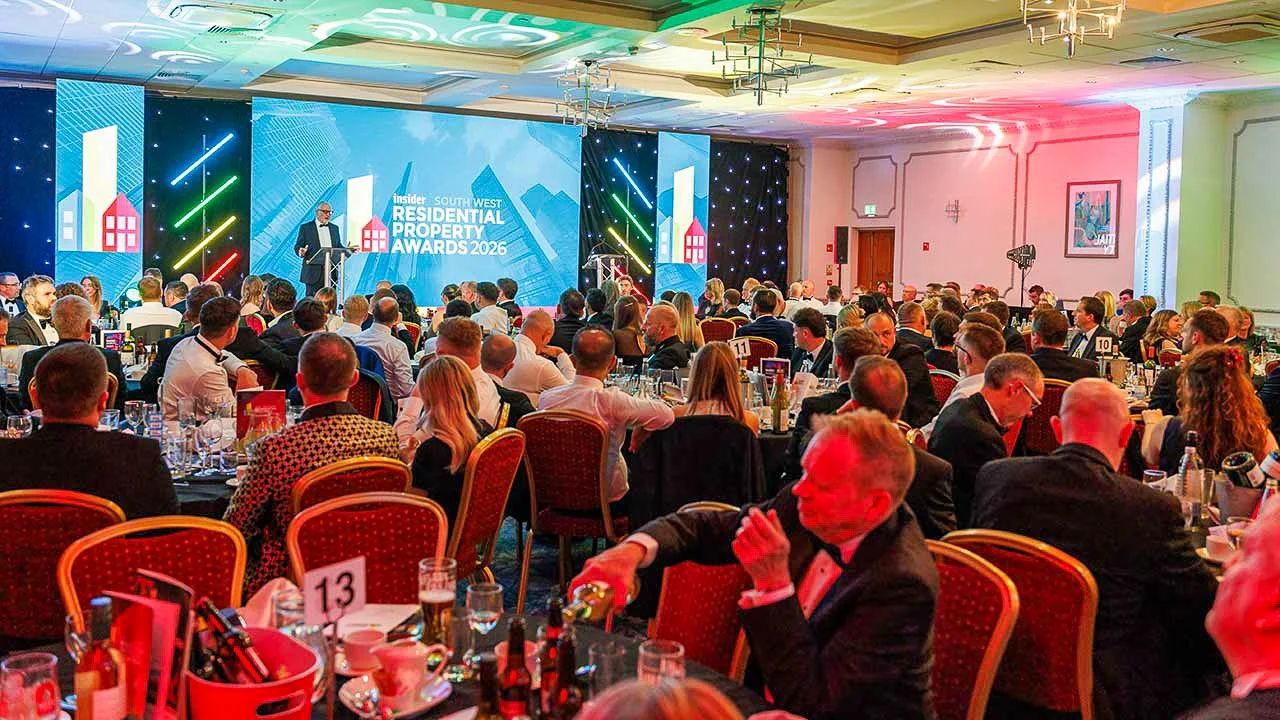
Incredibly proud to have won the Residential Development of the Year (<100 units) award for our PassivHaus scheme Wheatfield Barns at the Insider Residential Property Awards 2026 in Bristol. Thank you to the wonderful team at Brighter Places and Winsley White for the continuous support and collaboration, and to the Insider Residential Property Awards for hosting.

We were incredibly delighted to have been nominated across three other highly competitive categories which included Affordable Housing Development of the Year, Sustainable & Social Impact Award and Architectural Practice of the Year.

To be recognised across such a broad range of categories was a fantastic achievement in itself and a real reflection of the hard work by our team.

We are thrilled that our Wheatfield Barns development was Highly Commended in the Affordable Housing Development of the Year category, especially given the calibre of projects and practices we were up against.

Winning Residential Development of the Year (<100 units) is a huge achievement for the gcp team, Winsley White and Brighter Places and a testament to the hard work, creativity and expertise that goes into everything we do.

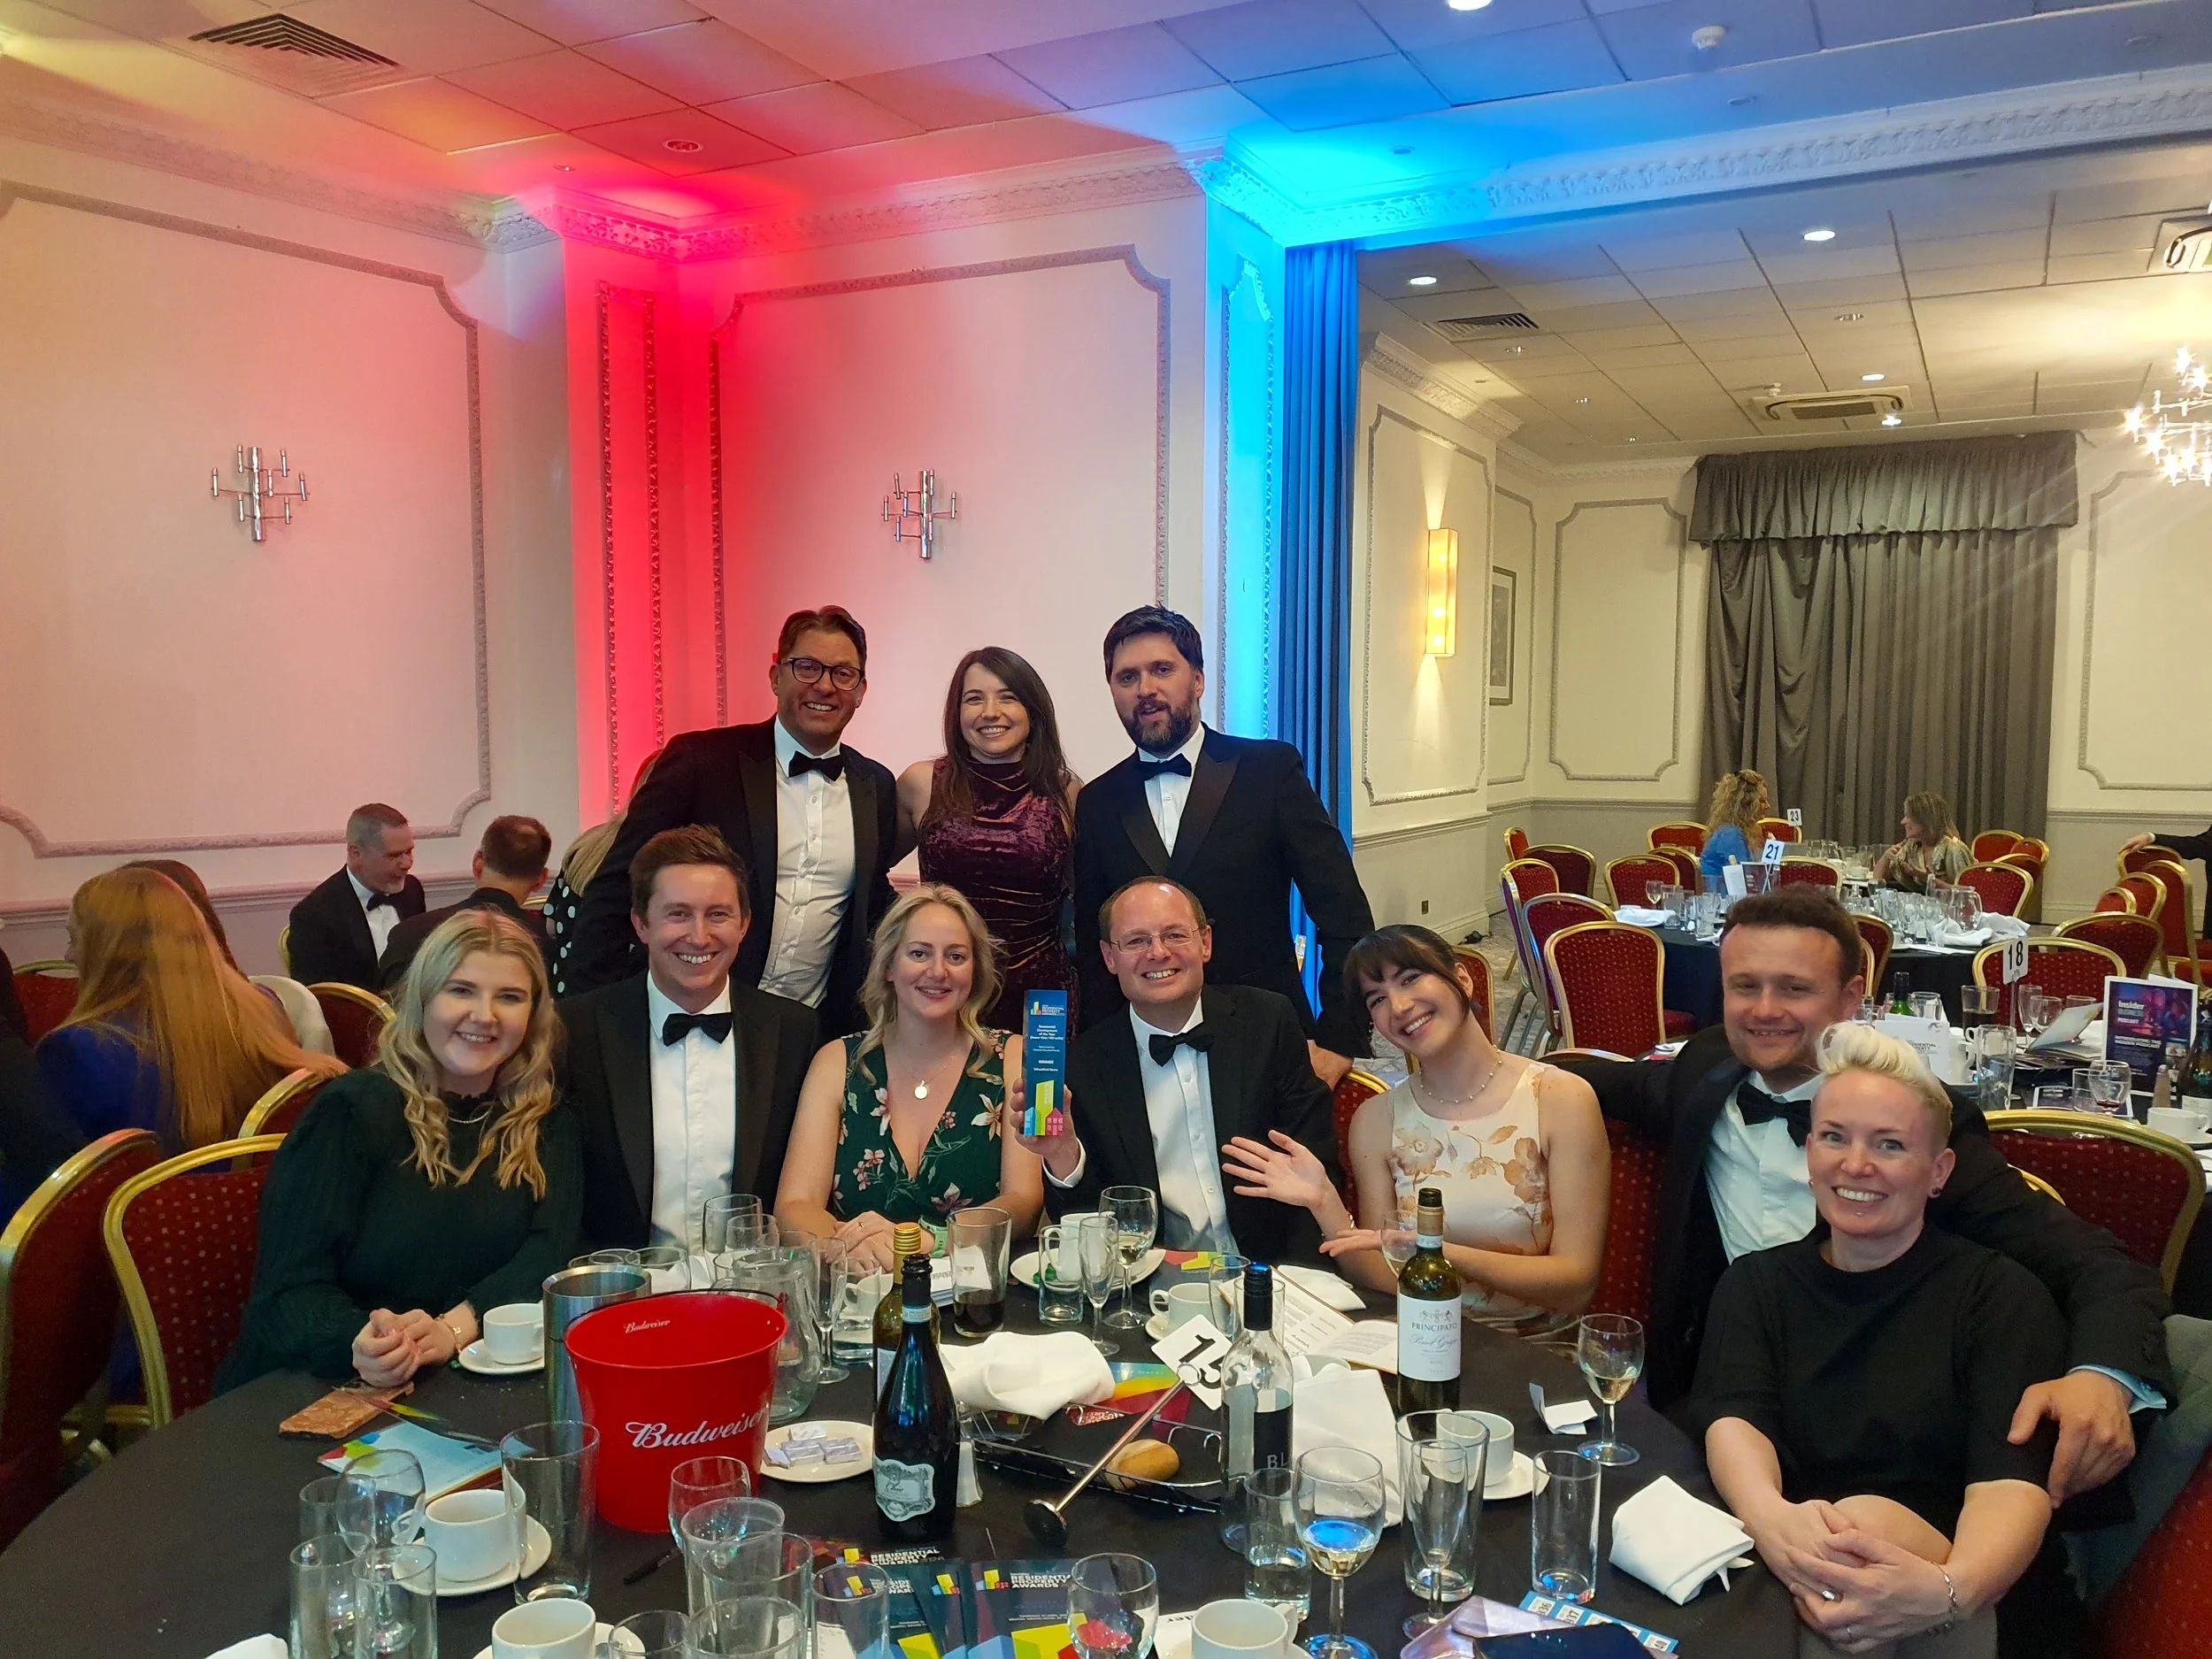
It was brilliant to have so many of the team there to celebrate together. A well-deserved recognition and a great evening enjoyed by all. A huge thank you to everyone involved in making Wheatfield Barns such a success and congratulations to all the other nominees and winners.

More Award Nominations for gcp

gcp are proud to be nominated for the following awards at the Insider Residential Property Awards 2026 for Wheatfield Barn.


  • Affordable Housing Development of the Year

  • Residential Development of the Year (-100 units)

  • Sustainable & Social impact Award


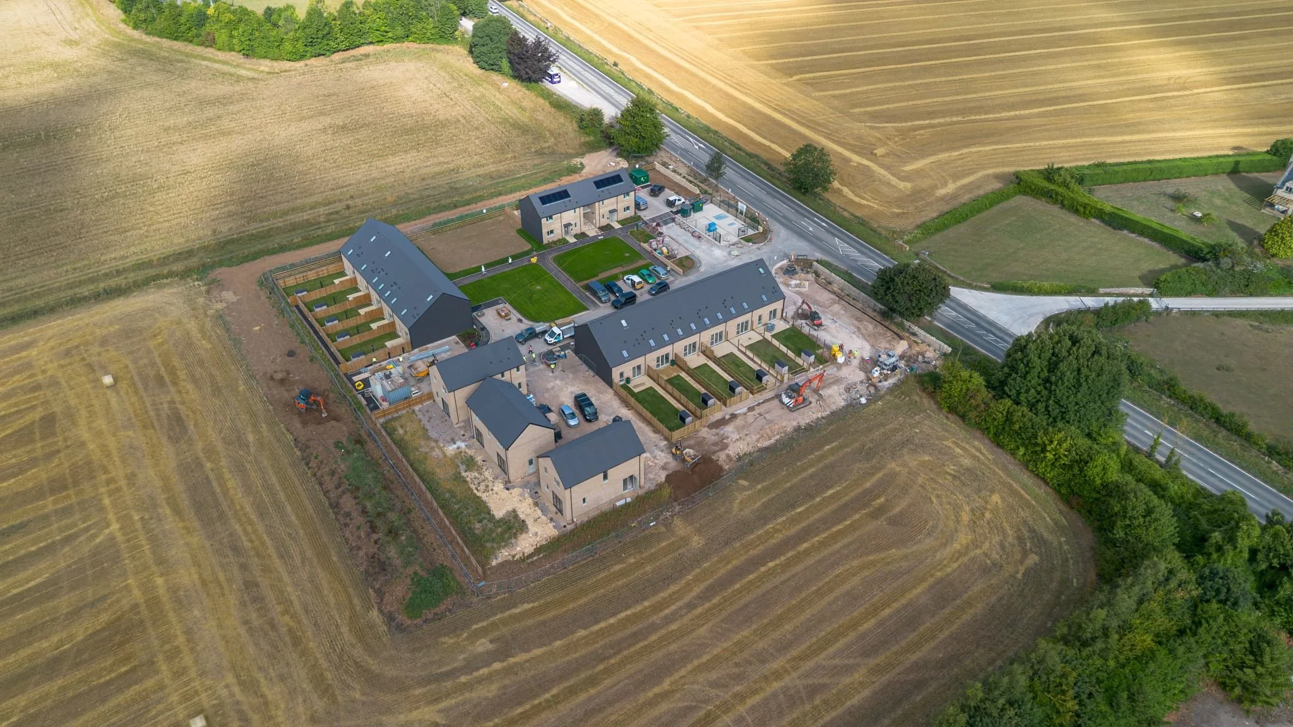
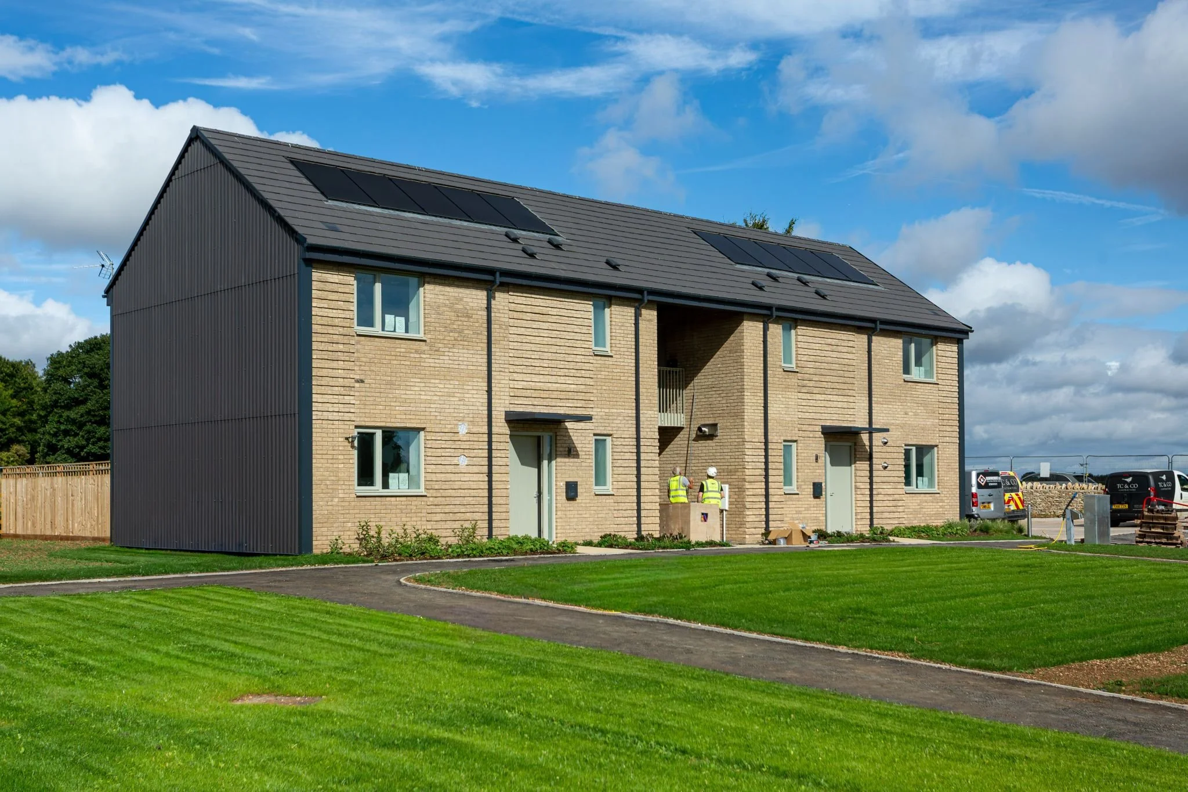
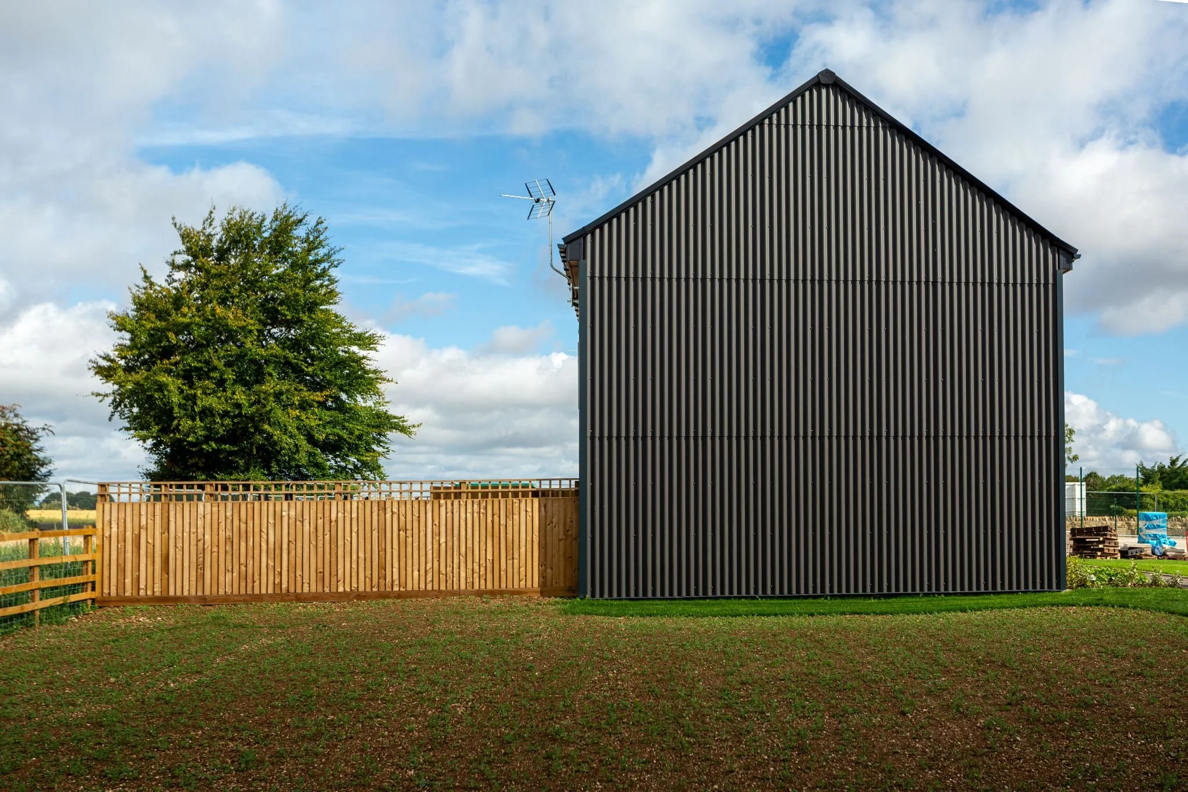
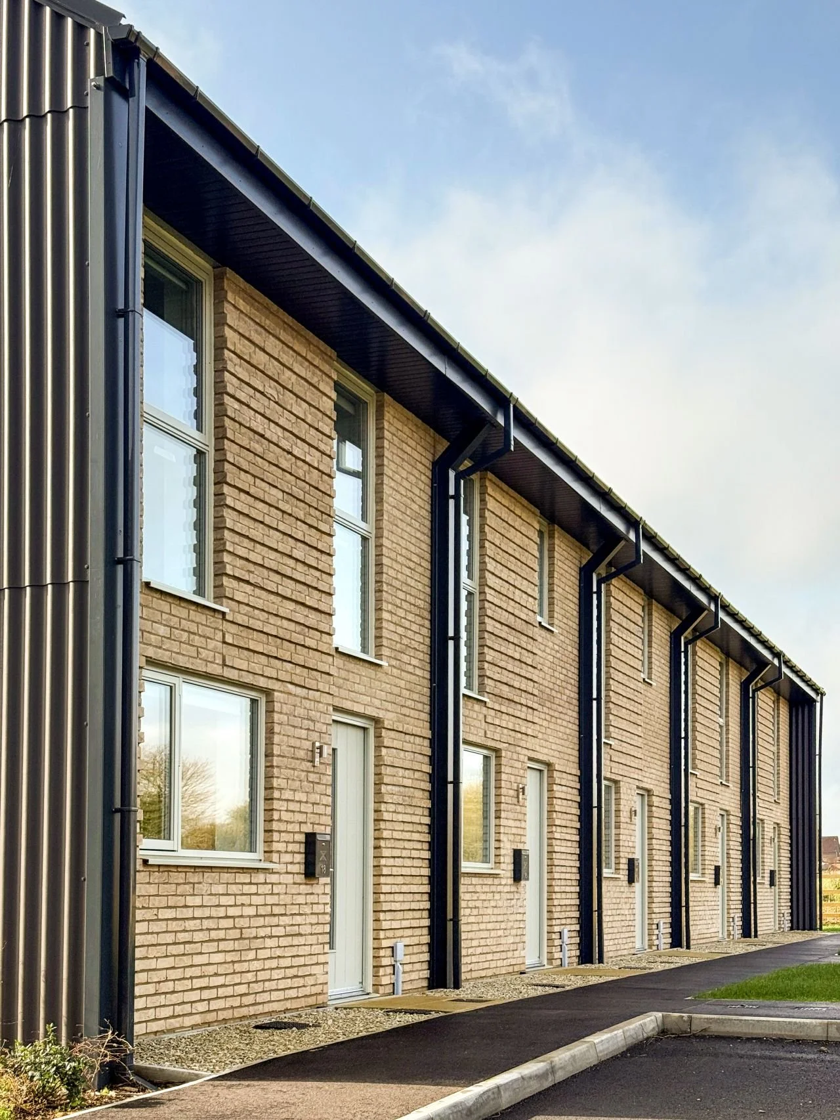
Wheatfield Barns, Marshfield, delivers 15 certified Passivhaus homes designed for comfort, sustainability and the community. Set within the Cotswolds landscape, the scheme pairs a contemporary rural aesthetic with a farmyard-inspired layout, creating high-quality, affordable homes that foster both sustainability and a strong sense of place.

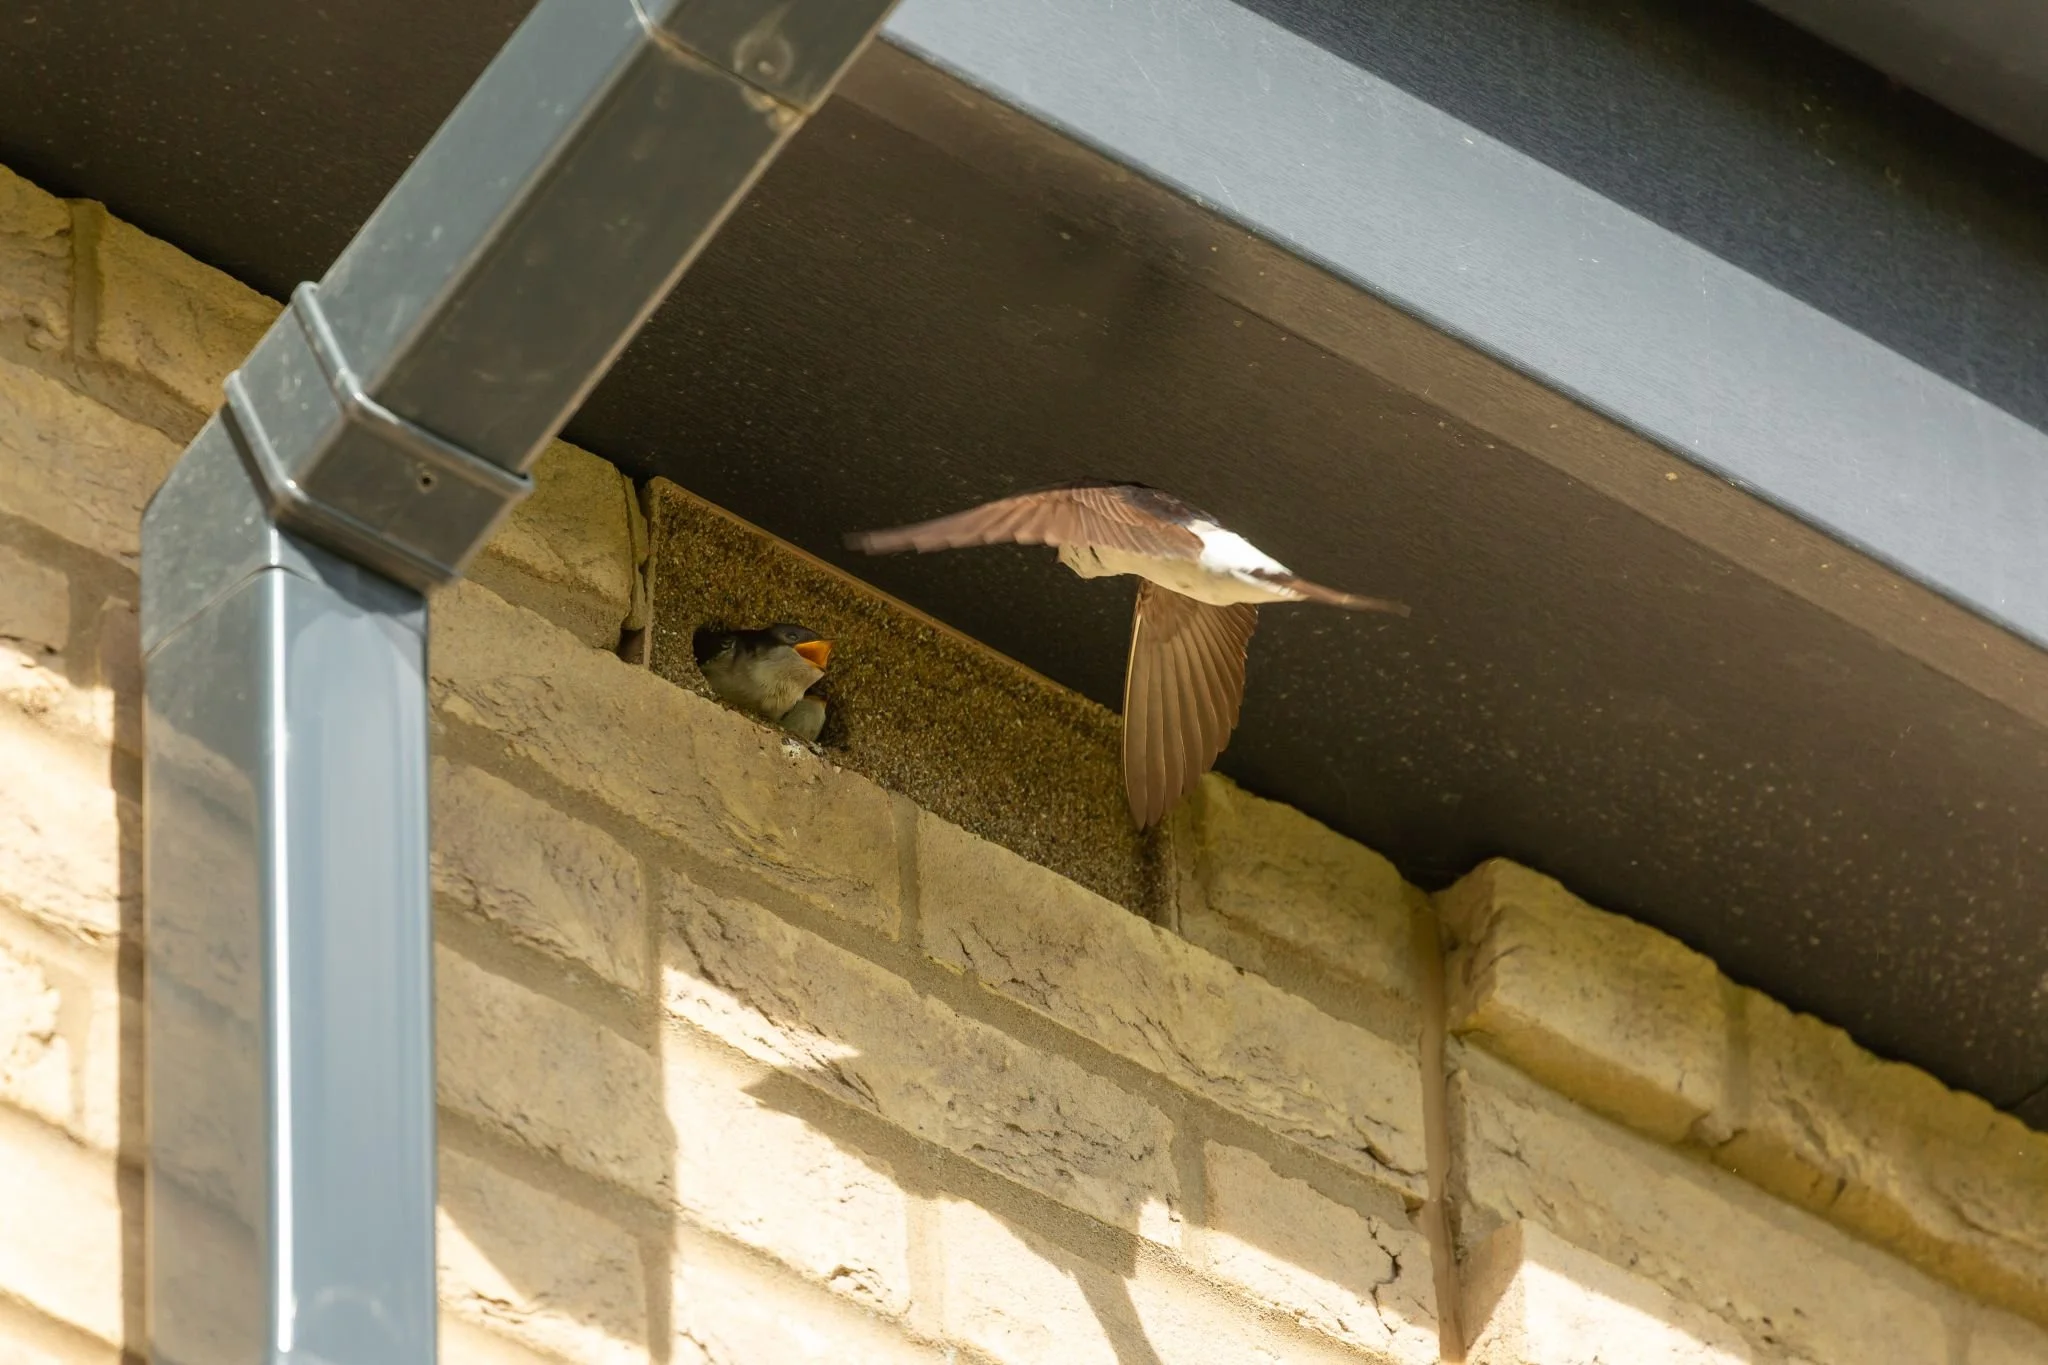
Driven by Marshfield Community Land Trust and delivered in partnership with a local landowner and housing association, the scheme showcases the power of collaboration through the Rural Exception Site Policy. Integrated bird boxes and wildflower meadows enhance local biodiversity, ensuring the scheme continues to give back to the Cotswolds landscape for years to come.

Warm, efficient homes. Thoughtful design. Lasting impact.


Appointed by Winsley White, gcp Chartered Architects led the Passivhaus technical design stages, delivering 15 certified homes designed for long-term adaptability. A fabric-first approach combines heat pumps, MVHR and solar power to ensure exceptional comfort, air quality and ultra-low energy use, backed by PHPP modelling and Passivhaus certification.

We’re also proud to have been put forward for Architectural Practice of the Year 🏆

This recognition reflects our commitment to delivering thoughtful, high-quality architectural design that responds to people, place and the environment. From Passivhaus-led housing to community-driven projects, our work is rooted in collaboration, technical rigour and a passion for creating buildings that perform well.

A huge thank you to our clients and team who make it all possible.

Customer Satisfaction Survey Results

gcp has been a pleasure to work with. They have been creative, professional, and attentive since we engaged them for the architectural and PD roles. They truly listened to our vision and elevated it with thoughtful, well designed solutions. Communication has always been clear, challenges were handled smoothly, and the final result is both beautiful and functional. We couldn’t be happier and would gladly recommend them to anyone seeking an architectural practice.
— Customer Satisfaction Survey Response


We have been working closely with gcp over the last 10 years in Bristol and built up a strong working relationship. We find gcp informative, proactive, supportive and thorough in works undertaken. I would highly recommend their use for future projects. We look forward to undertaking future projects together.
— Customer Satisfaction Survey Response

At gcp, we pride ourselves on the high quality and reliable service we can provide clients. We have over 30 years’ industry experience and a Quality and Environmental Management System that has been in place almost as long.

Our system has evolved with us – from drawing tanks and lever arch files to a fully paperless office – but our focus on providing quality for each and every project has never wavered.

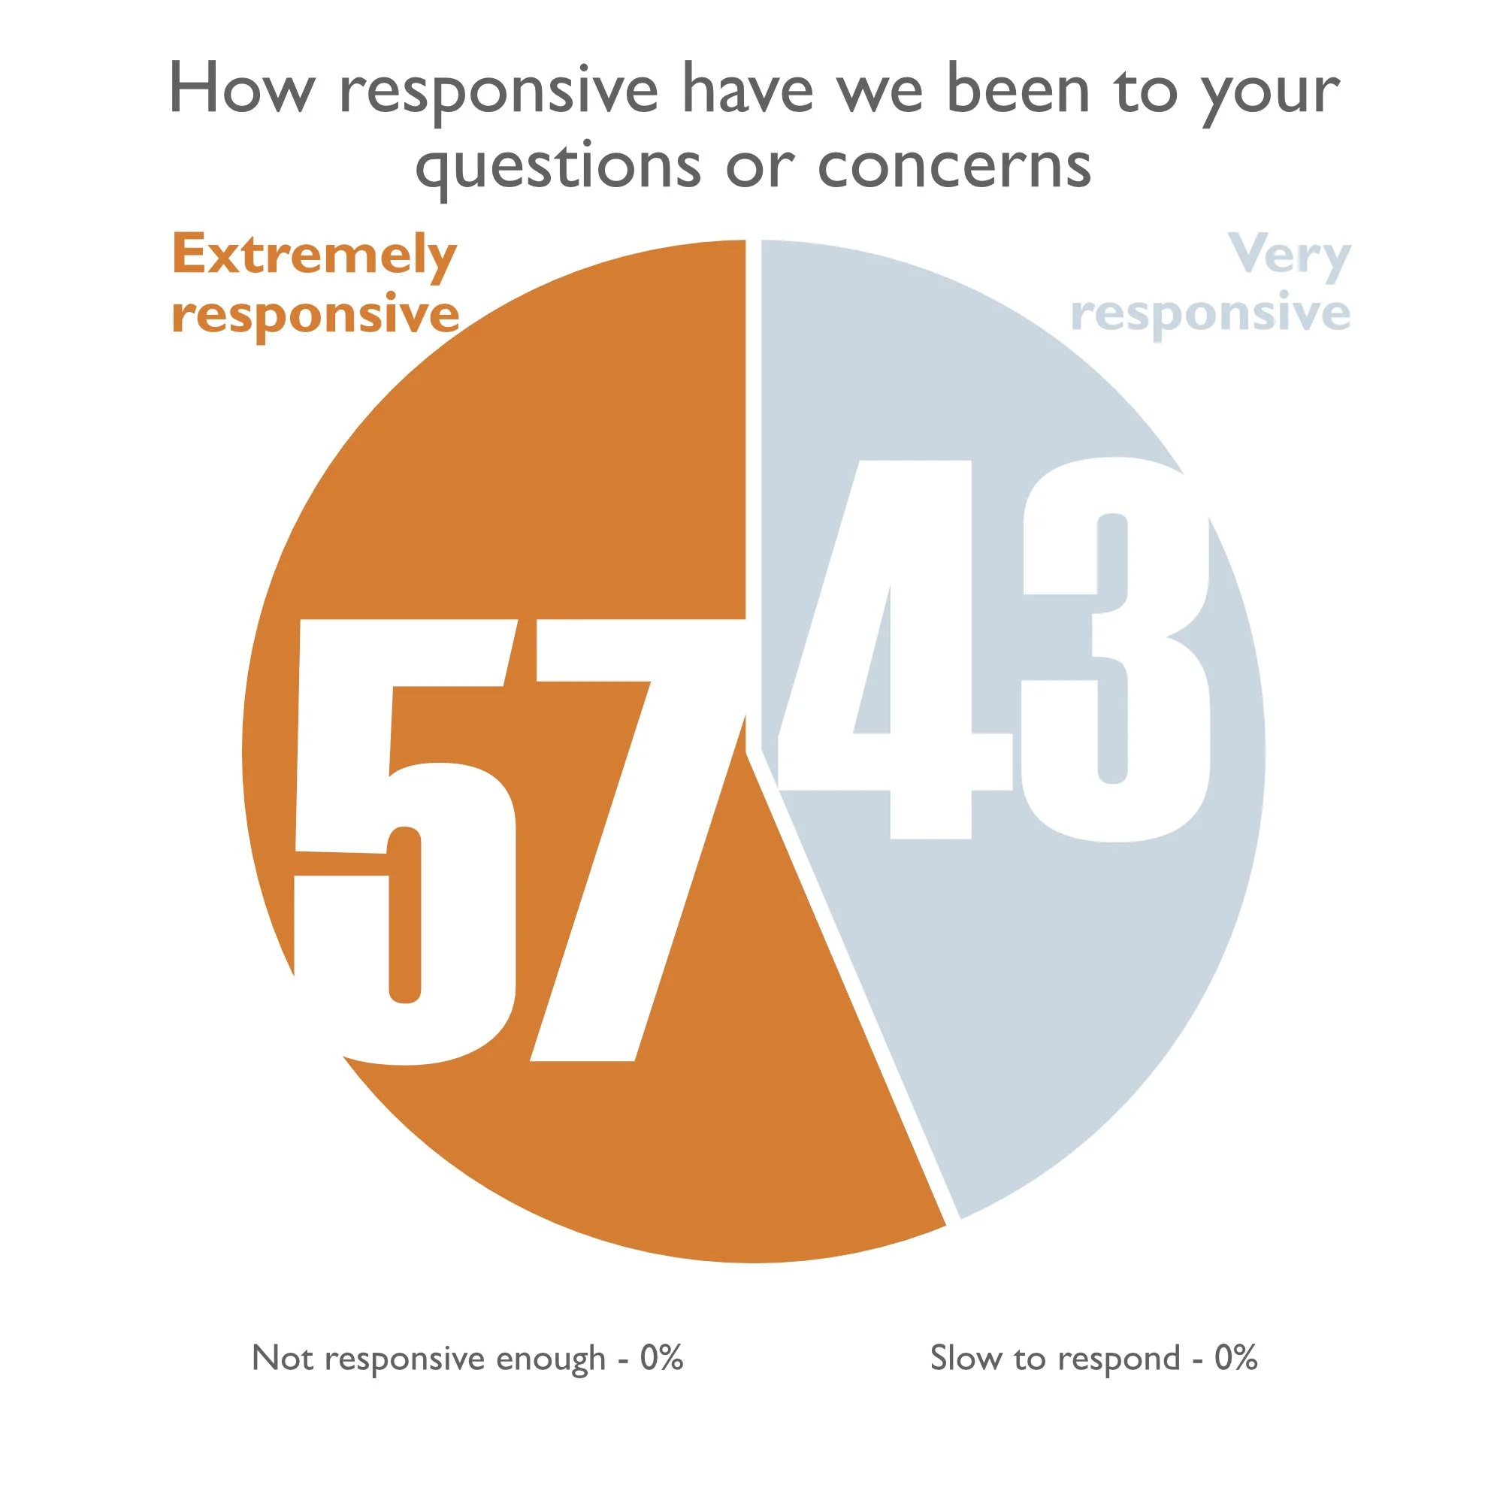
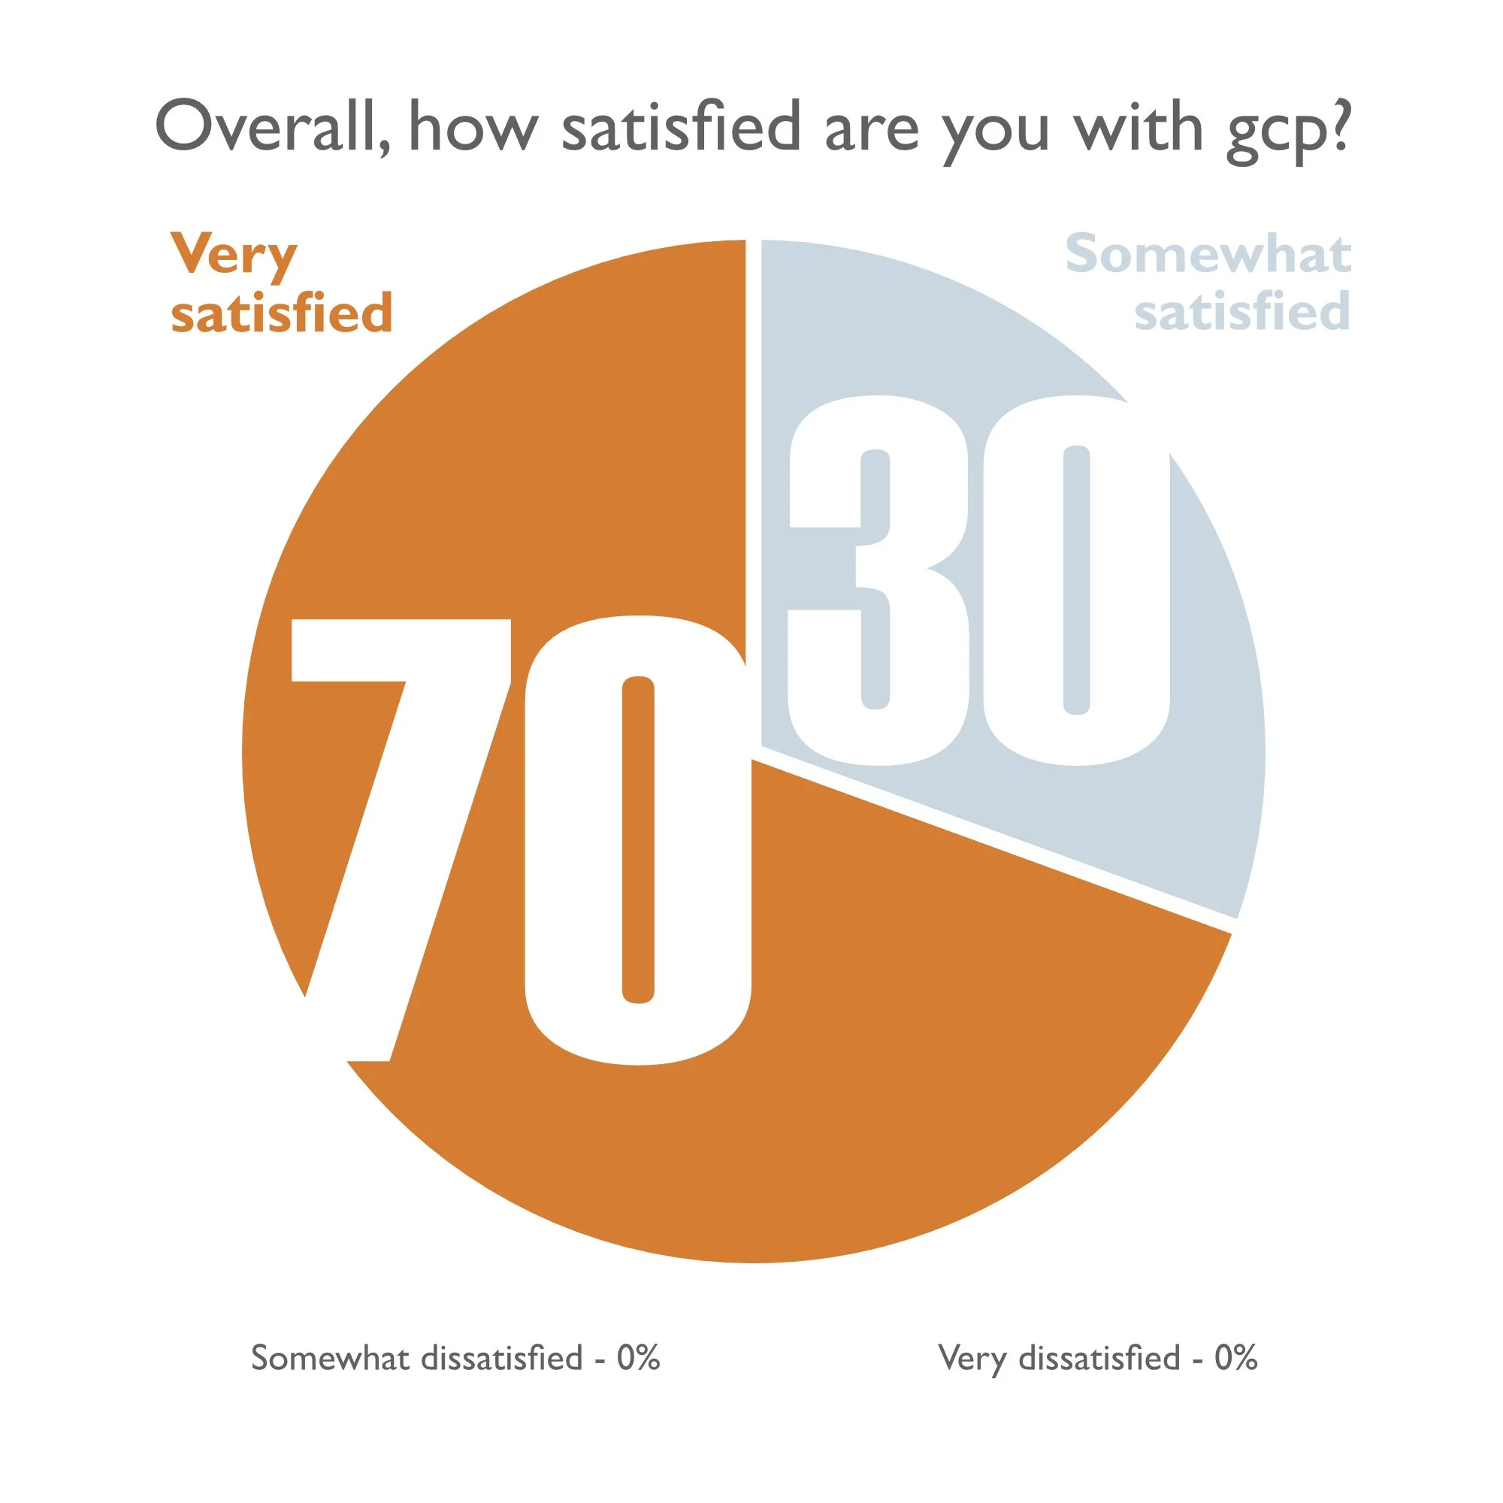
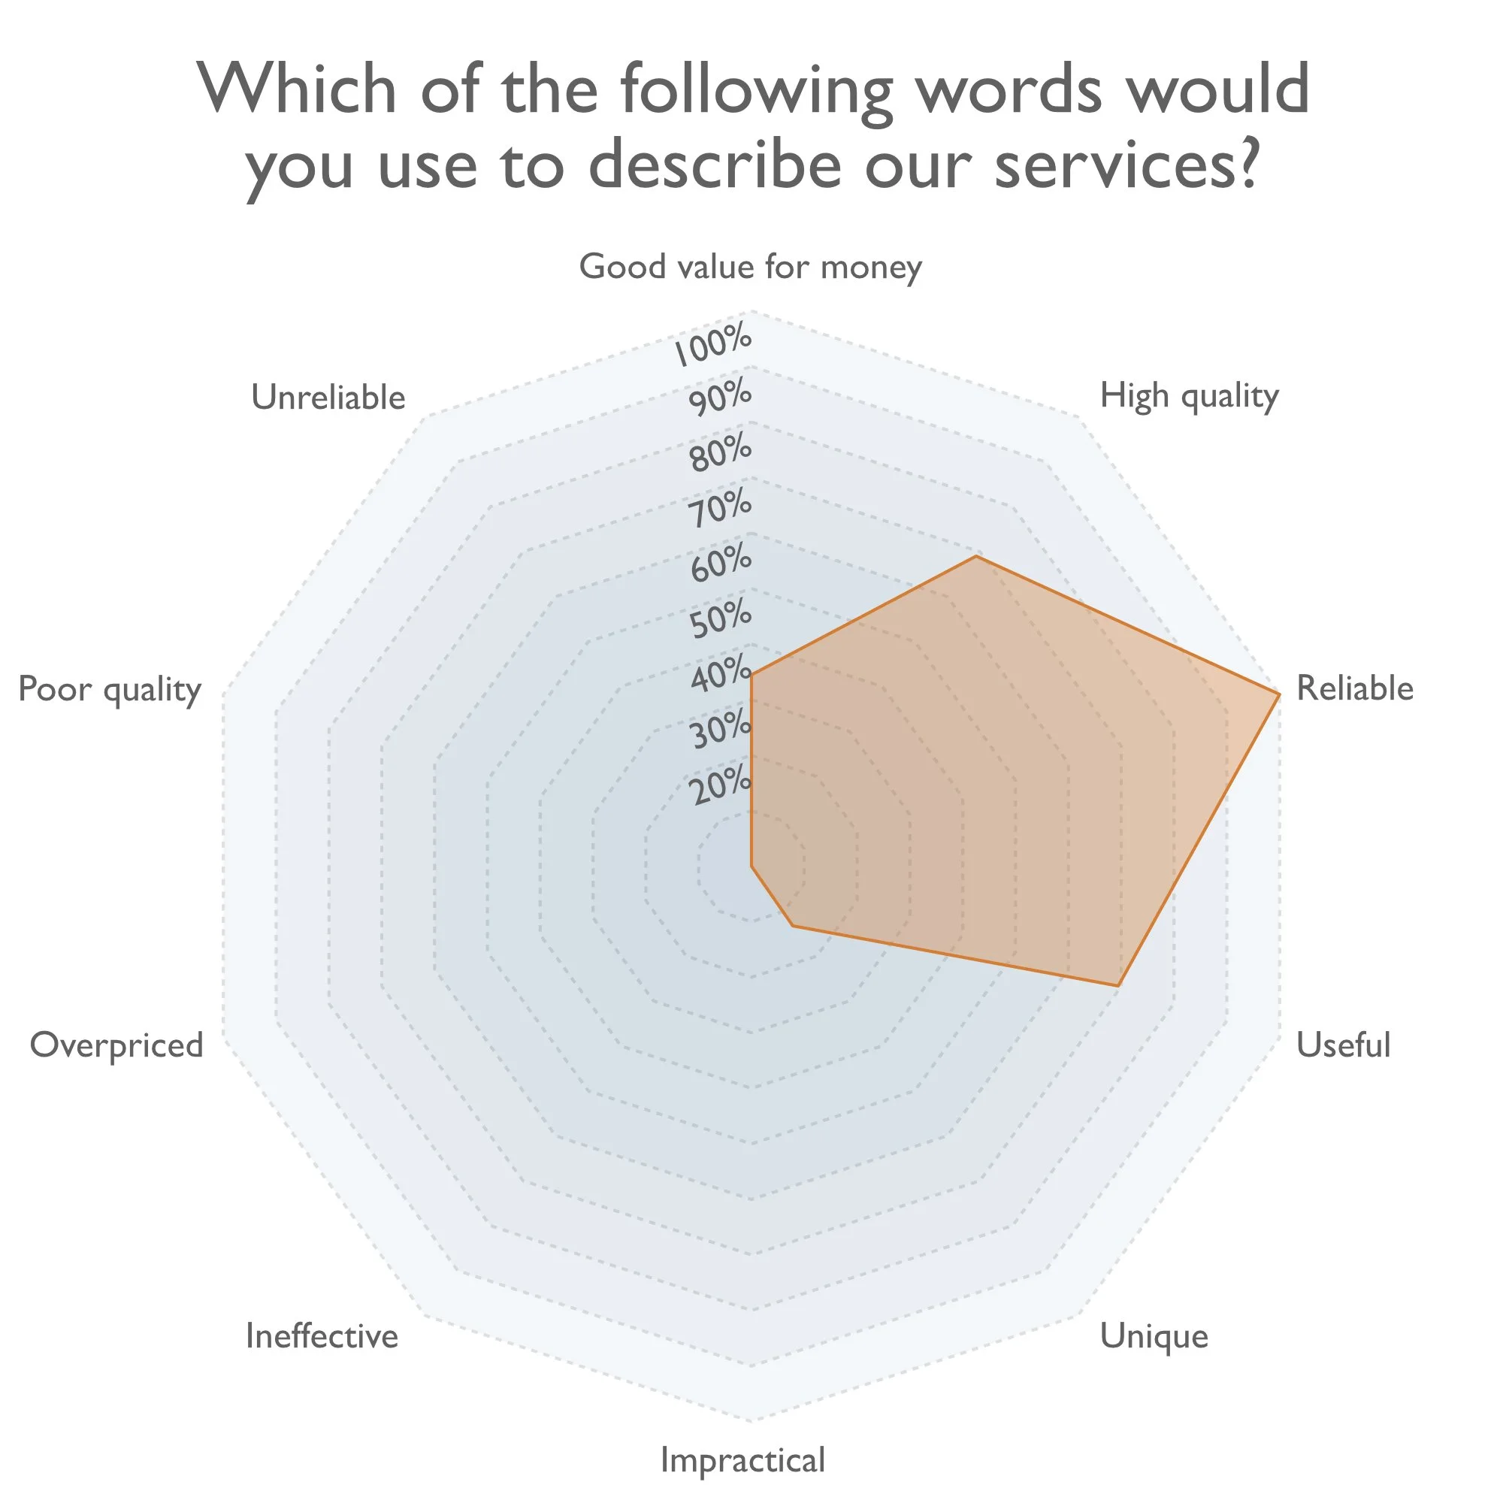
A first look at our most recent Customer Satisfaction Survey shows that a majority agree that we are highly responsive, reliable and high quality.


gcp have a friendly, professional and proactive approach that contributes towards a successful project
— Customer Satisfaction Survey Response

RIBA Student Mentoring

This year gcp's Nicola Mead and Richard Glass have been taking part in the RIBA Student Mentoring Scheme with students in their final year of study at University of the West of England.

The scheme gives students practice experience and an insight into the architectural profession whilst they study. It also gives architects the opportunity to connect with architectural schools and support students in their future careers.

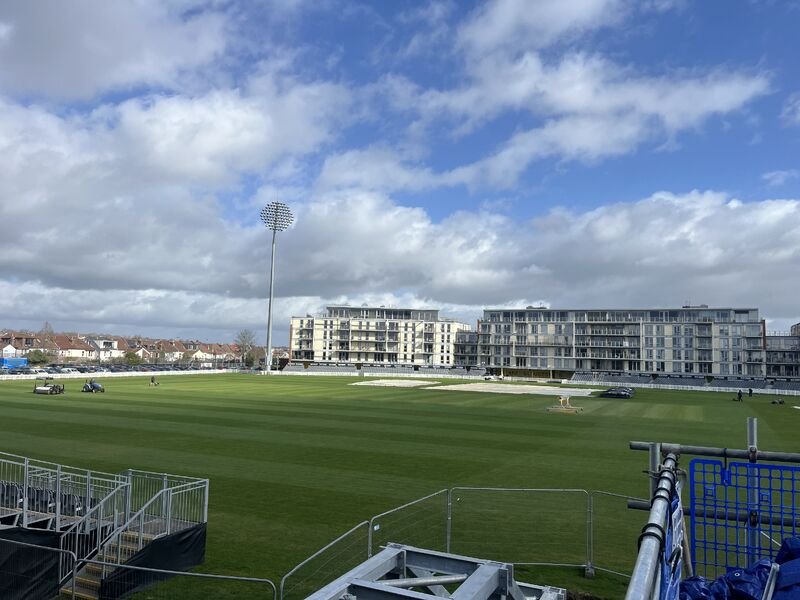
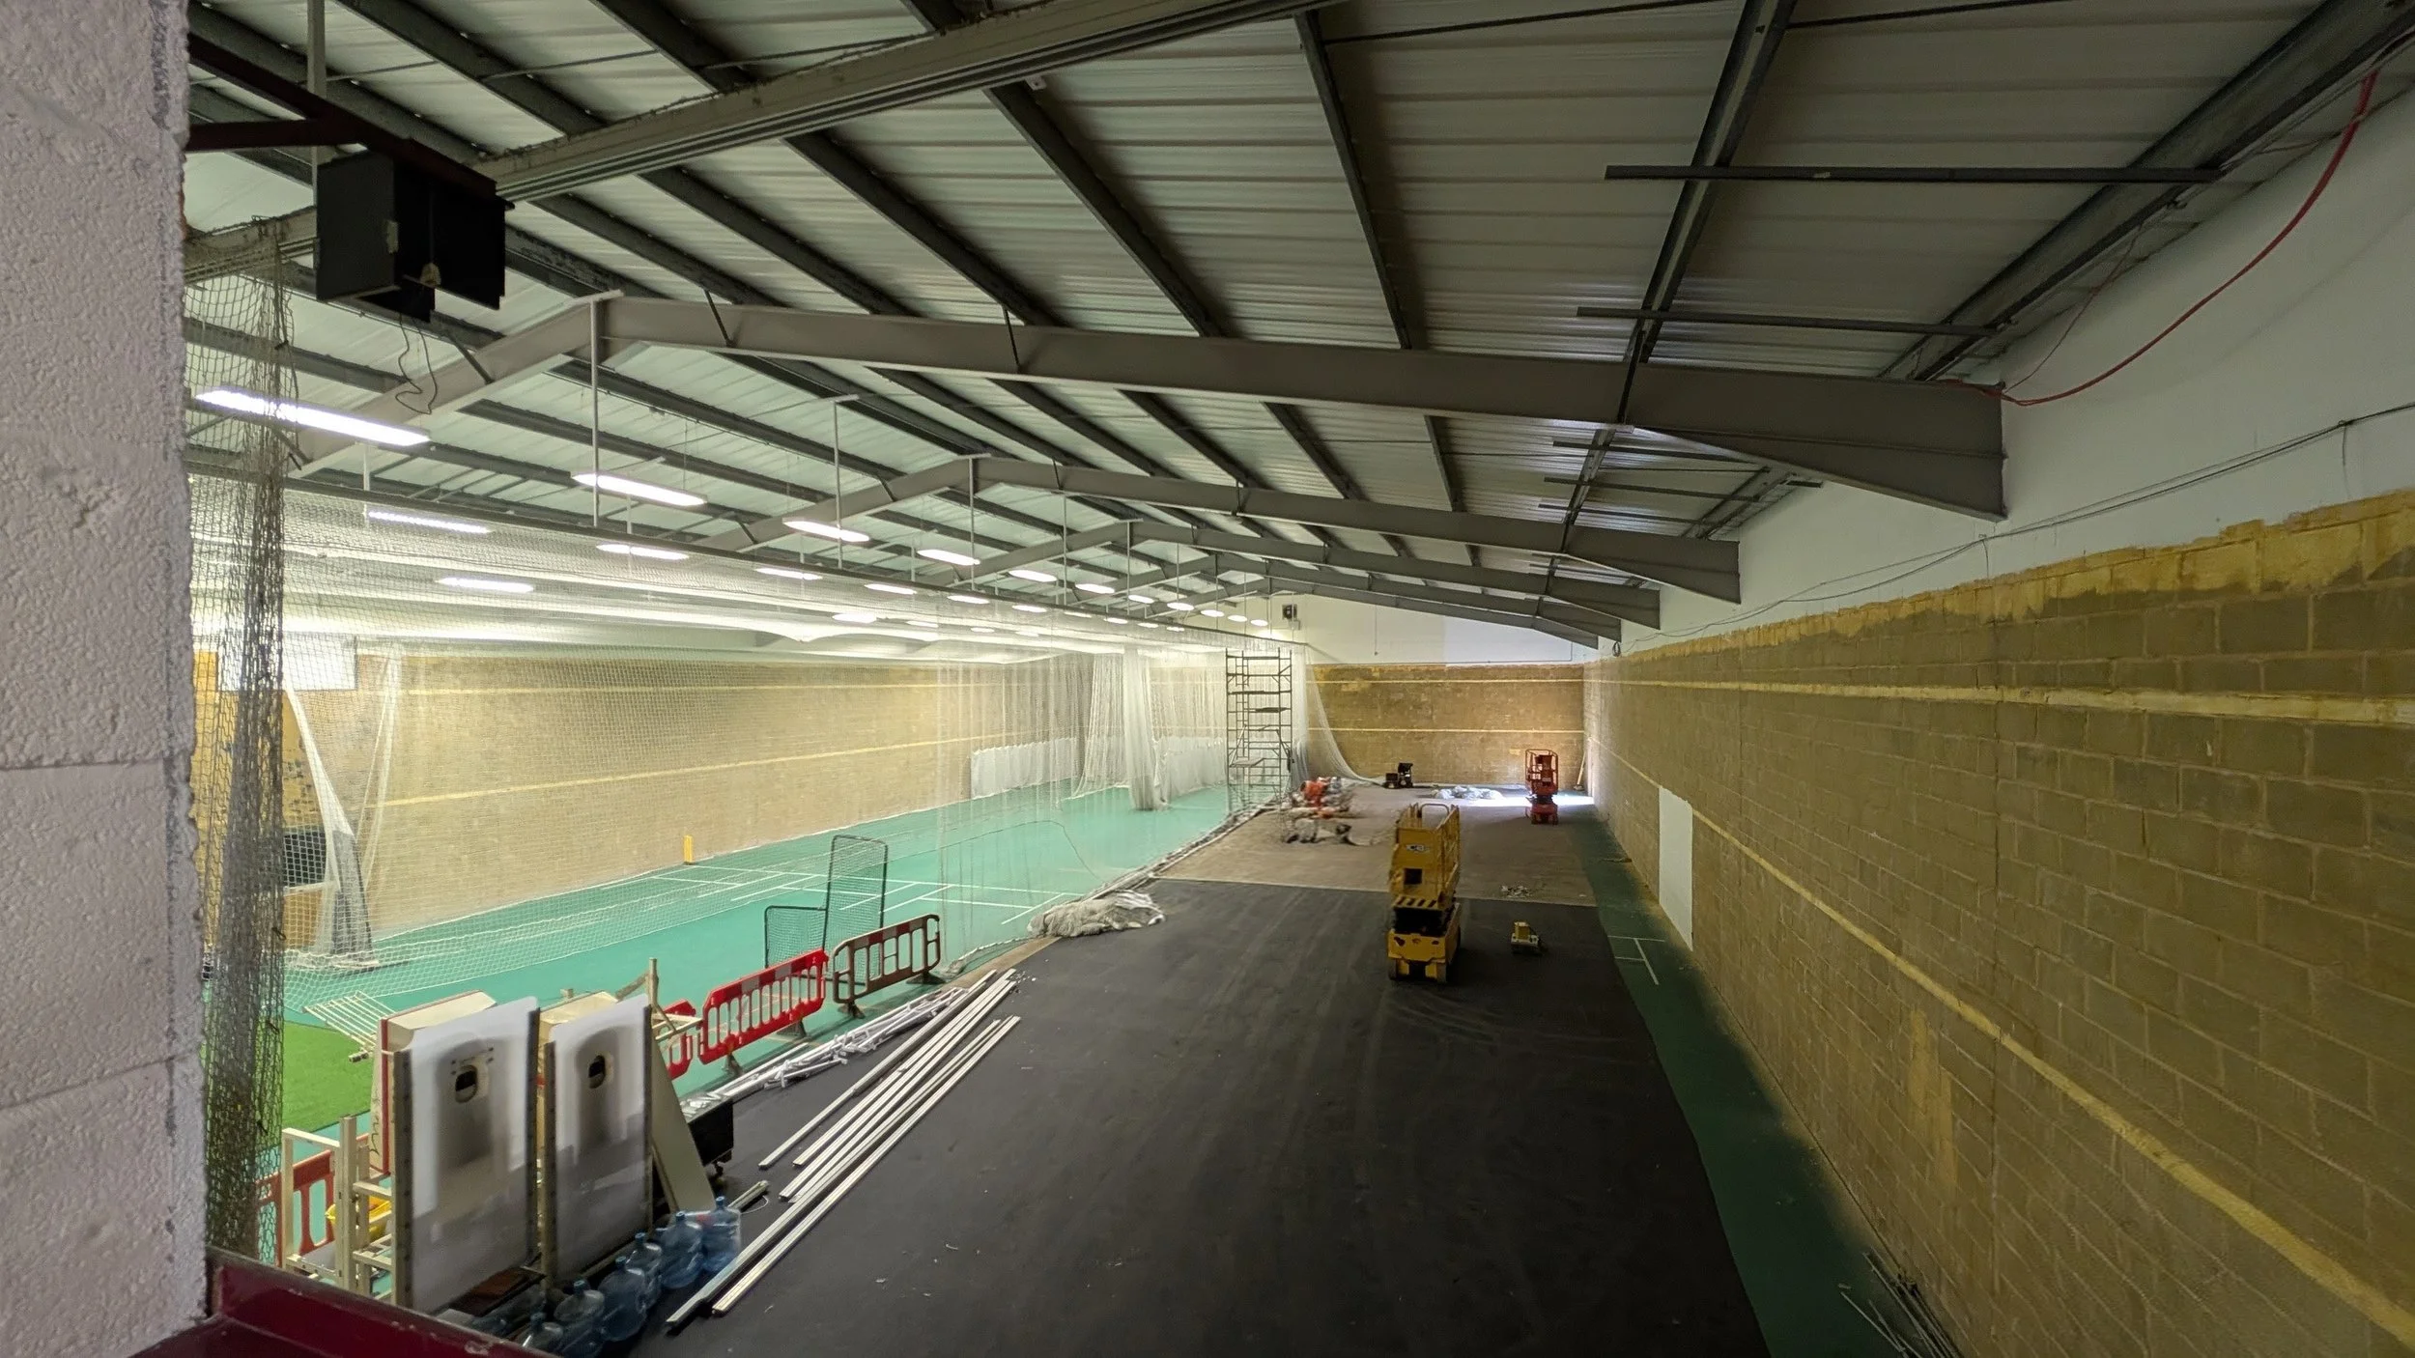
Earlier this month, Nicola and Richard took their mentees to a live construction site managed by Raise Projects Ltd at Gloucestershire County Cricket Club. The students benefitted from seeing how drawings are translated to the built environment and an insight into the complex nature of a project. Thank you to everyone involved!

See more information about our work at Gloucestershire County Cricket Ground here: https://lnkd.in/e_Qpcqc7

gcp Shortlisted: Housing Development of the Year & Architectural Practice of the Year

We are pleased to share that gcp Chartered Architects has recently been shortlisted for two awards recognising both our work and our wider contribution to the profession. Our project Wheatfield Barns, Marshfield has been shortlisted for Affordable Housing Development of the Year, and we have also been shortlisted for Architectural Practice of the Year.

These nominations reflect the hard work of our team and our ongoing commitment to delivering high-quality, thoughtful design.

The project is a landmark community-led scheme comprising 15 certified Passivhaus homes. The project marries Cotswold vernacular with technical excellence, setting a new benchmark for sustainable and affordable rural housing delivery.

The scheme was led by the Marshfield Community Land Trust, a not-for-profit organisation established to address the shortage of local affordable housing, in cooperation with the Ball family who provided the land and Brighter Places housing association by whom the properties are leased and managed. The homes are also the first in South Gloucestershire to be delivered through the Rural Exception Site Policy.

gcp Chartered Architects was approached by contractor WINSLEY-WHITE BUILDING CONTRACTORS & DEVELOPERS LTD. to provide Passivhaus expertise and technical design for RIBA stages 4-7. The layouts were developed to meet occupants’ changing needs over time in line with Part M. In keeping with the project’s fabric-first approach and by including energy efficient building services such as heat-pumps, MVHR and solar panels, gcp completed the Passive House Planning Package (PHPP) and detailed design to ensure the homes achieve Passivhaus certification. All homes also successfully achieved the Secured by Design Developers Silver Award.

International Women’s Day: A Reflection

This International Women’s Day, we are reflecting on the importance of building a fair, inclusive and balanced architectural profession and the steps we continue to take within our own practice to support gender equity.

Over the past four years, we have been actively tracking the gender composition of our practice. In 2022, women represented 38% of our team, increasing to 40% in 2023, 45% in 2025 and now 48% in 2026. This steady progress reflects our ongoing commitment to achieving a balanced 50/50 workforce, which we believe creates a stronger, collaborative practice.

We are committed to ensuring that recruitment, appraisal, personal development and promotion processes are non-discriminatory and free from unconscious bias. Last year, our team completed unconscious bias training with Bristol Women in Business Charter, which has helped inform how we approach both decision and policy making across the practice.

We also have mentoring in place for team members currently undertaking professional training. While this support is not gender-specific, it is designed to provide equal access to guidance, experience and progression opportunities for everyone at gcp Chartered Architects.

Across the UK Architecture profession, women currently hold only around 15% of senior leadership roles. Within our practice, senior leadership is evenly split at 50%, which we are proud to see exceeding the wider industry average. We believe representation at leadership level is essential to creating a workplace where progression feels achievable for all.

For us, gender balance is not just a statistic - it contributes to a healthier culture, broader perspectives, and better outcomes for our team, our projects and our clients. We will continue working towards a profession where equal opportunity is the norm, not the exception.

gcp Consulting 2025 round-up

Construction is a complex process with a growing list of statutory requirements which can result in delays, increased costs, and watered down design aspirations. To avoid these pit falls it is important to appoint an experienced design team who understand the impacts current regulations can have on building layout and system strategies. Communication is key to ensuring changing requirements are highlighted and discussed in sufficient detail to avoid future headaches.


What We Offer

gcp isn’t just an architecture practice. gcp integrates a range of consultancy services to provide our clients with holistic designs which consider multiple specialisms from sustainability to health and safety.

Since gcp Consulting was launched in 2006 we have built on our existing knowledge to provide SAP assessments, Passivhaus design, Principal Designer CDM role, PAS 2035 Retrofit Design, whole life carbon assessments, thermal bridge calculations, net-zero assessments, environmental KPI analysis, and seminars.

This wealth of experience has led to gcp working with industry leaders including UKGBC and Future Homes Hub to develop sustainability tools and enable the whole industry to achieve our statutory net-zero commitments.


SAP Assessments

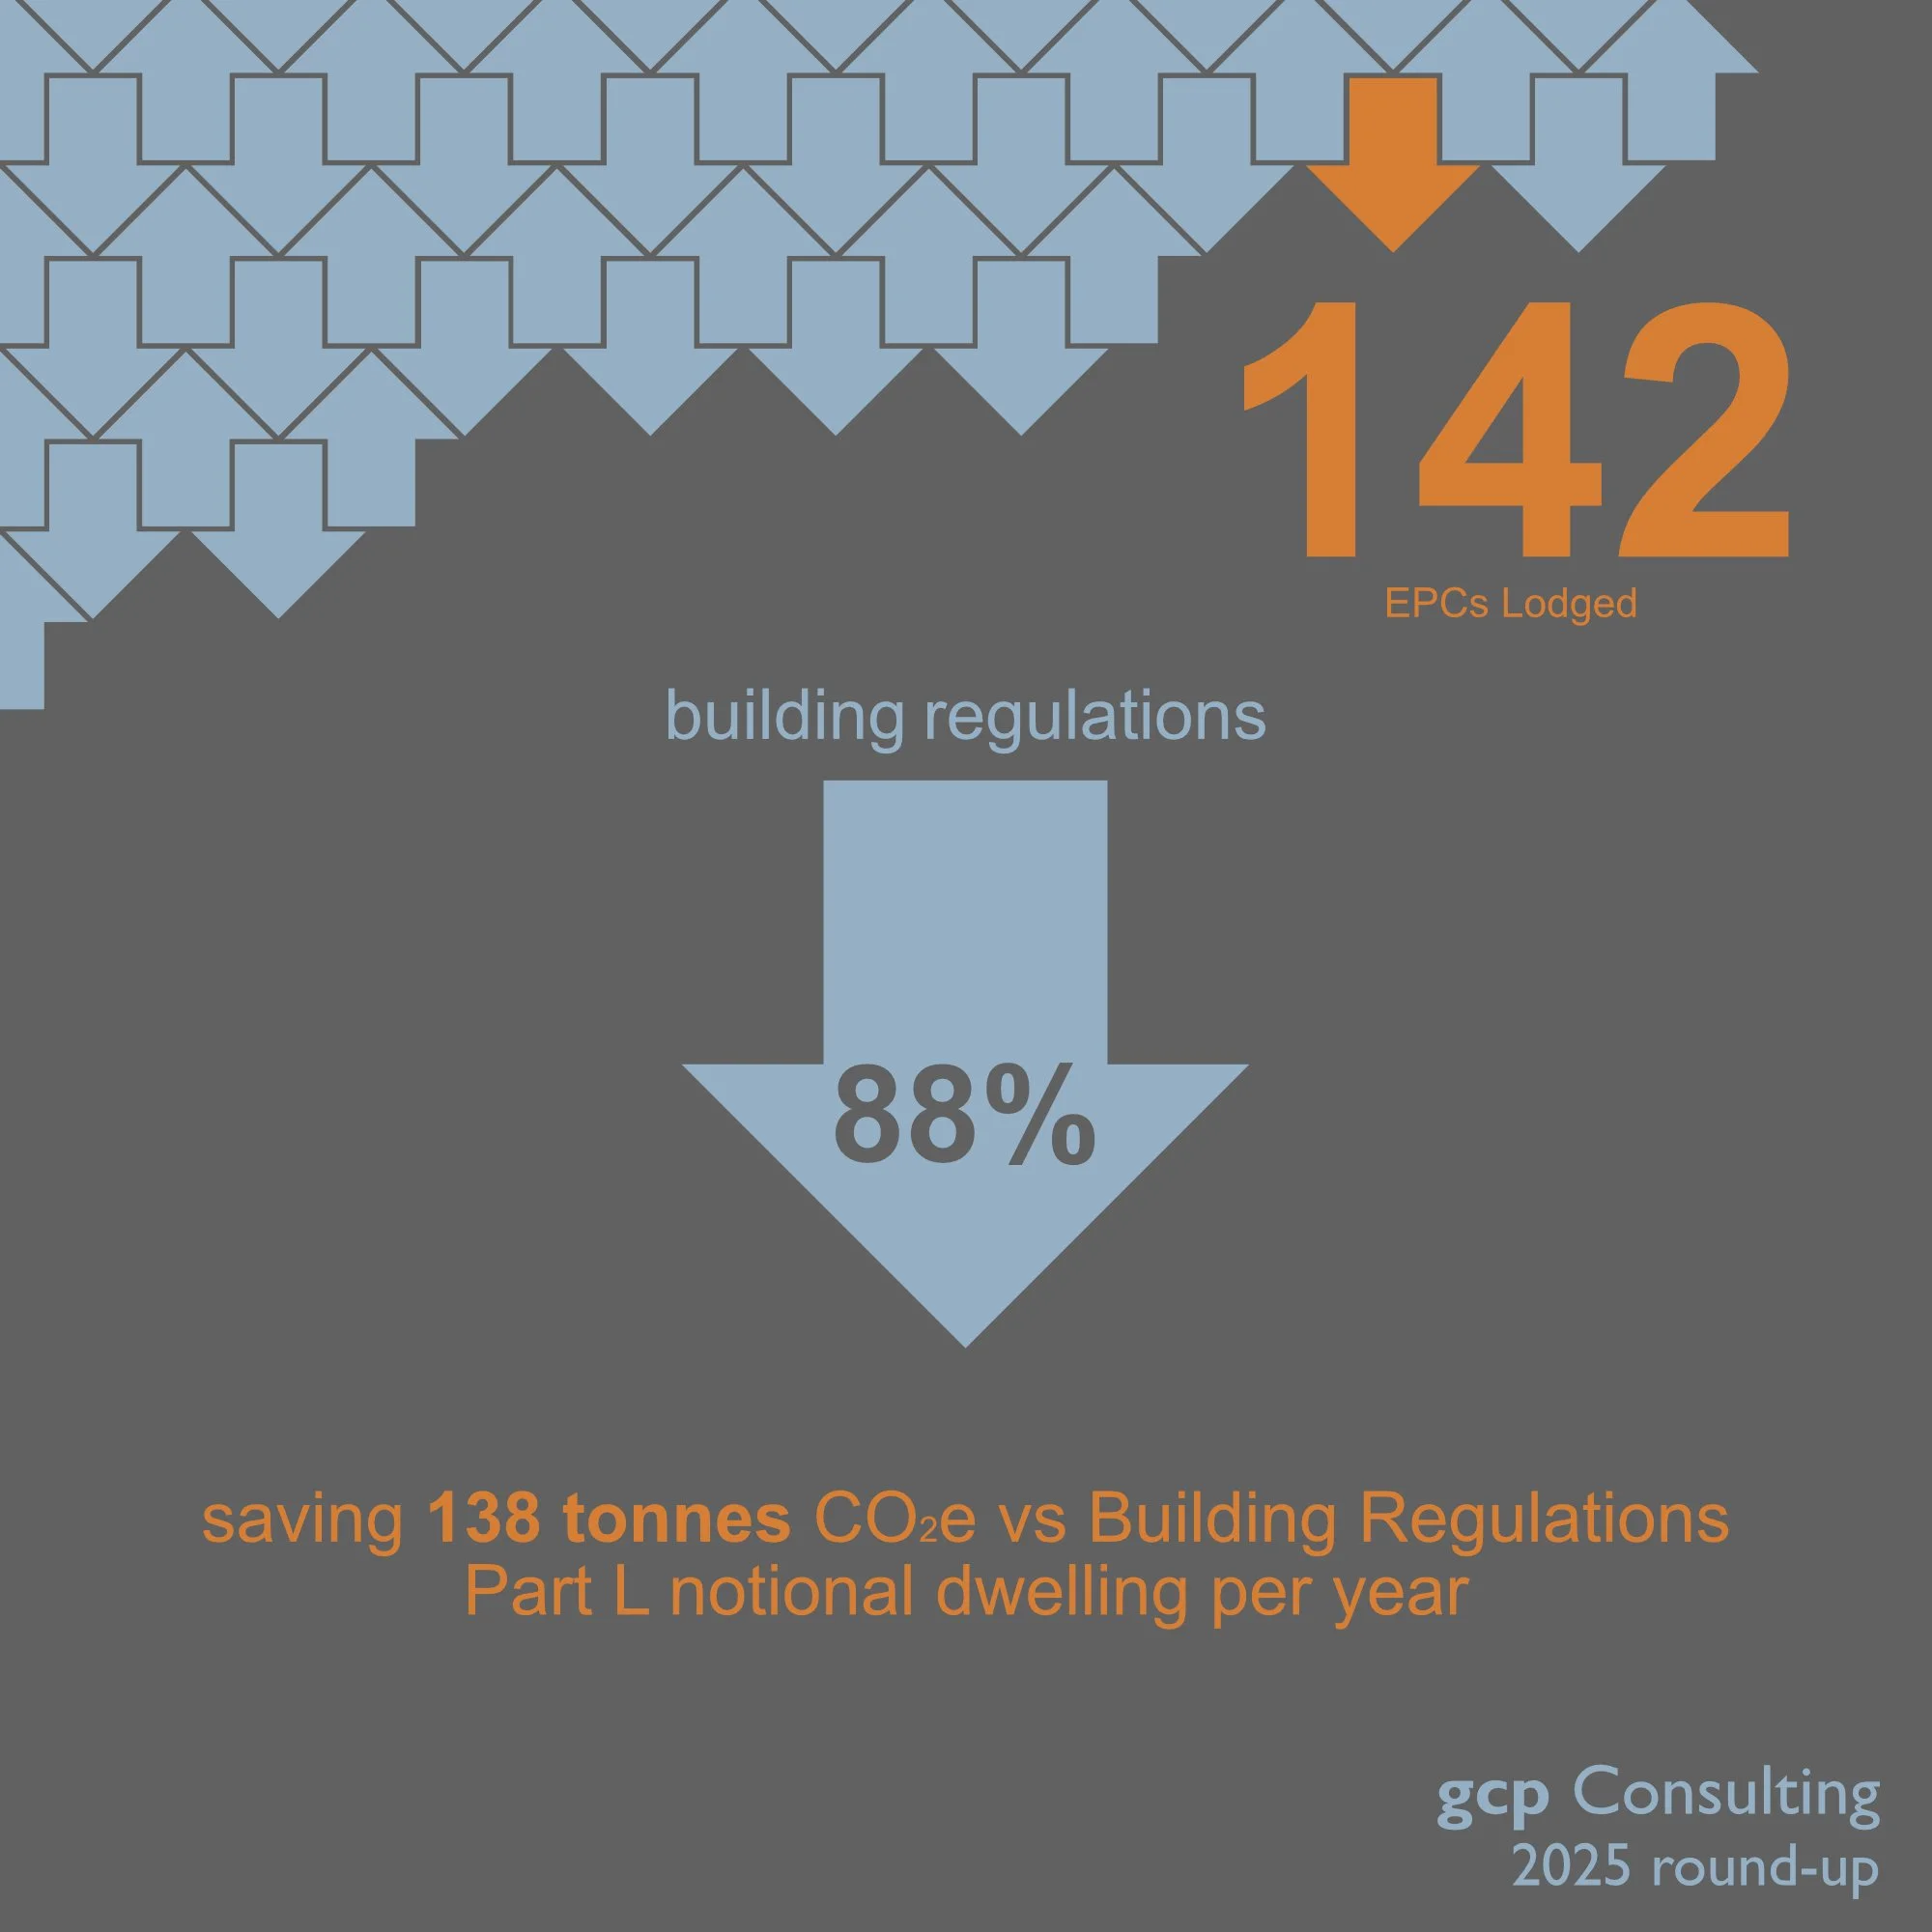
SAP assessments are a statutory requirement for demonstrating compliance with Building Regulations Approved Document L. SAP software can also be used to demonstrate compliance with local planning authority requirements for carbon reduction. Since 2006 gcp has been responsible for lodging thousands of EPC certificates, building a wealth of experience in the process. So far in 2025, gcp has lodged 142 EPC certificates affording an 88% betterment on building regulations carbon emissions and saving a total of 138 tons of CO2 emissions per year.


Net Zero Assessments

Net zero is a complex topic and can cover a wide range of parameters. It is important to confirm the scope of any net zero commitment before commencing the design process as on-site energy generation can be hugely impacted by building typology, orientation, and roof design.

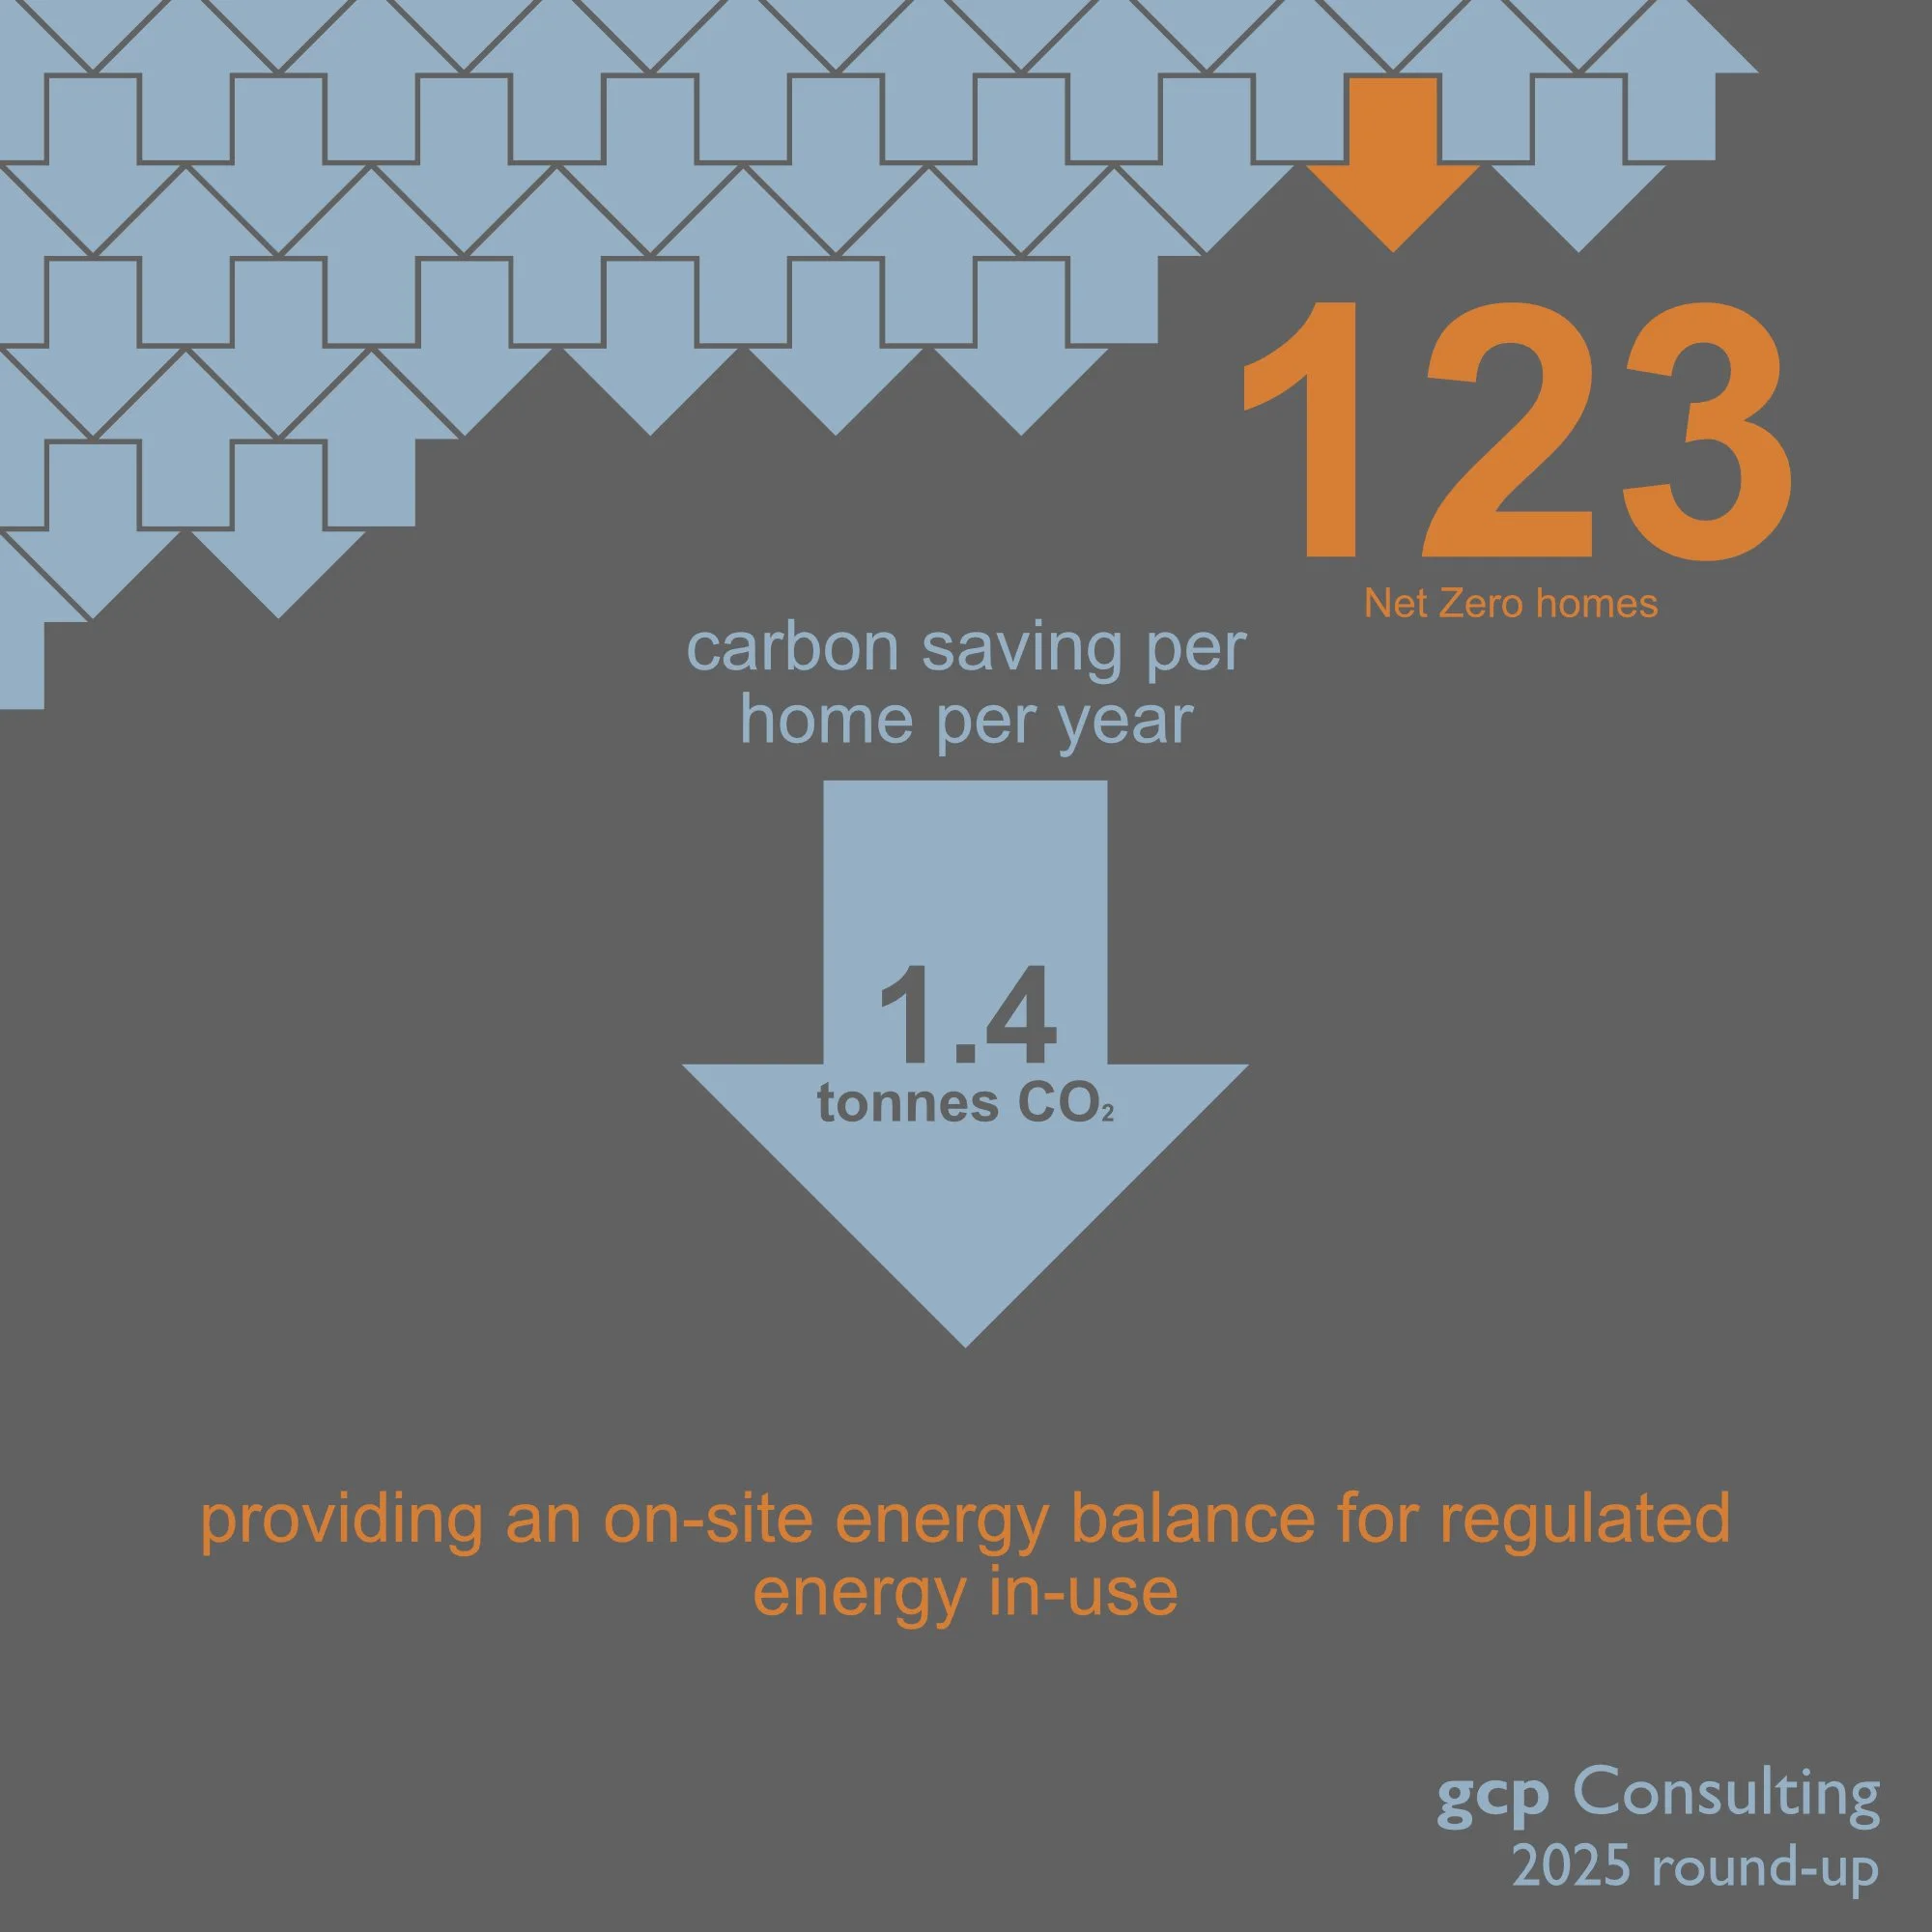
In preparation for the Future Homes Standard and local authority net zero targets gcp has worked with clients to demonstrate how net zero can be achieved with minimal cost impacts to both developer and occupier. So far in 2025 gcp has demonstrated net zero compliance for regulated energy on 123 homes. This is an average annual carbon saving of 1.4 tons CO2 per home.


Whole Life Carbon Assessments

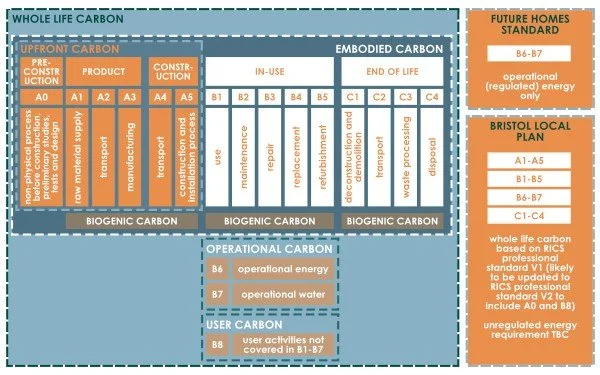
The regulation of operational energy has greatly reduced carbon emissions in the built environment over the last 15 years. As the carbon reduction impact of operational energy lessens, the emissions relating to embodied carbon become a much larger piece of the pie. gcp wanted to understand whole life carbon (WLC) so we could best support our clients in achieving the new standards being adopted by local planning authorities across the country.

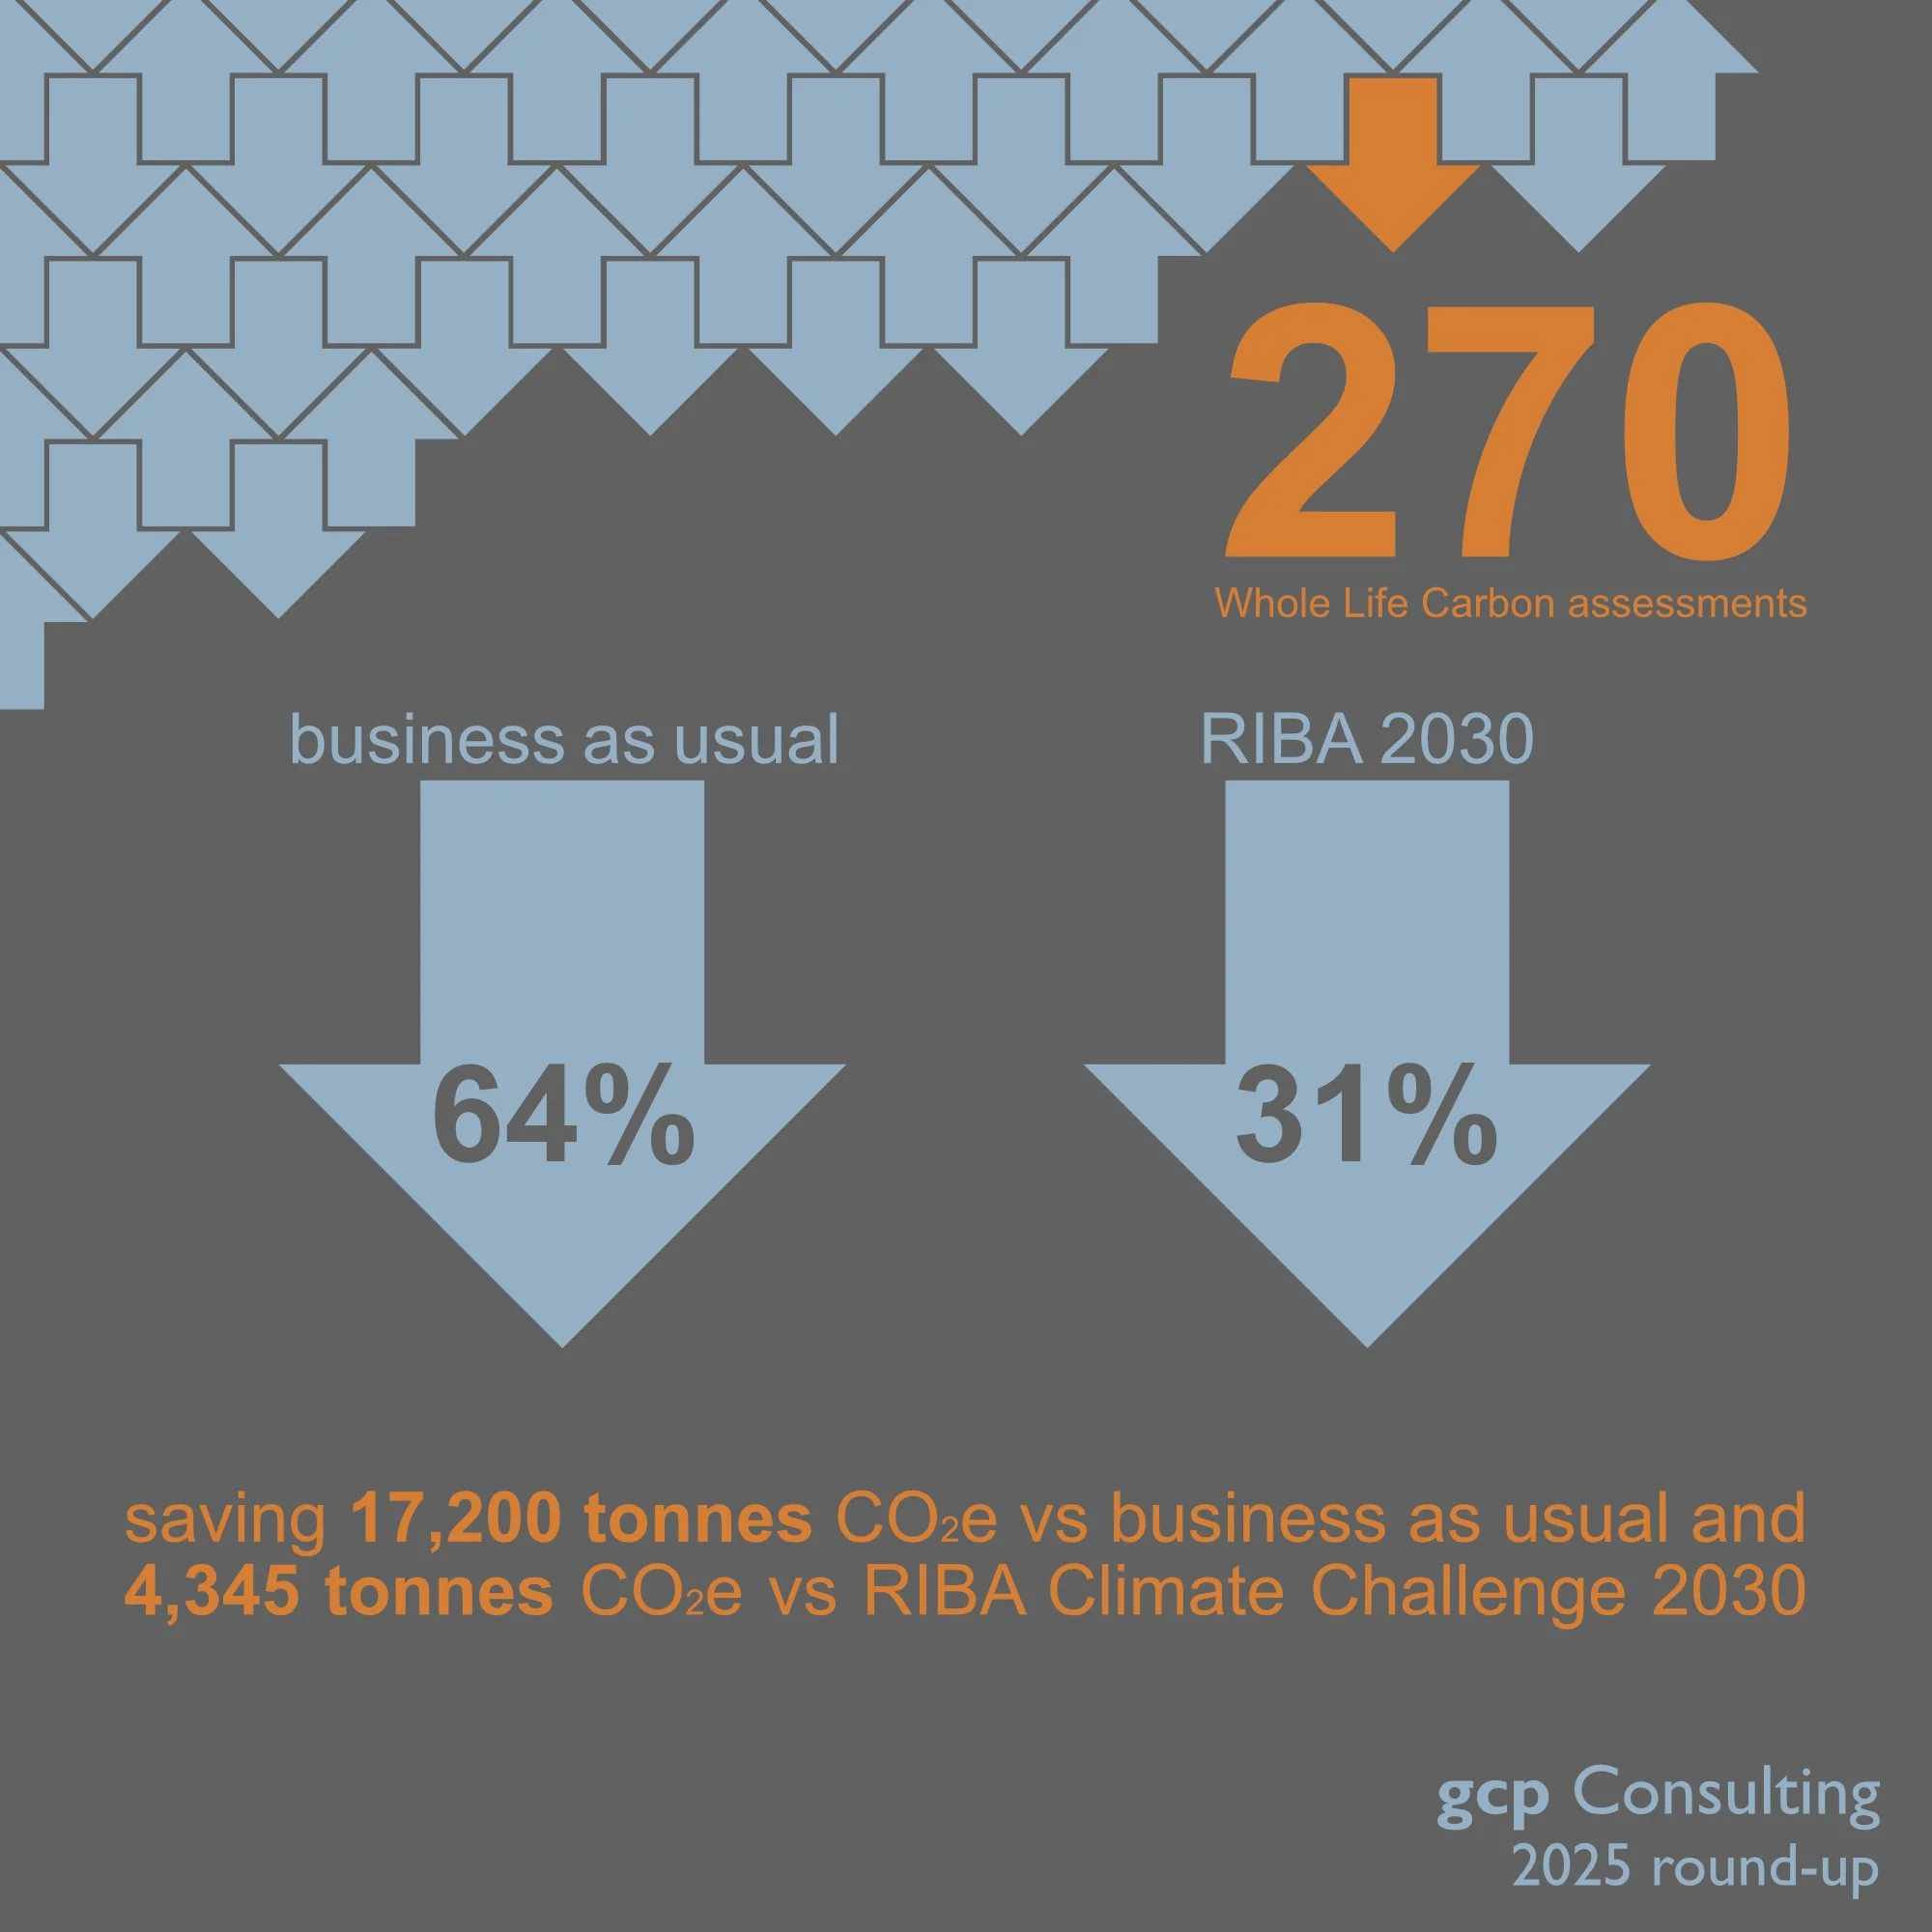
gcp worked alongside Goram Homes, an early adopter of WLC targets, to understand the emissions from their existing developments, and advise on easy wins for carbon reductions in future schemes. So far in 2025, gcp has undertaken 270 WLC assessments demonstrating a 64% carbon reduction on business as usual, and a 31% carbon reduction on the RIBA 2030 targets.

Benefits of Integrated Consultancy Services

gcp’s consultancy team is fully embedded within its architectural design team so our experience is naturally incorporated into every project. Early-stage awareness of wider project requirements can greatly improve project efficiency:

  • Awareness of SAP requirements pre-planning stage allows sites to be set out with suitable wall thicknesses for u-value requirements, roof forms for solar PV generation, and service cupboards for MEP systems.

  • Sustainability and health and safety requirements can be incorporated from the outset to ensure the architectural language isn’t watered down through design alterations.

  • The ability to offer a range of services makes gcp more agile when it comes to decision making and collating planning/ building regulation packages.

To find out more about how we can support your next project get in touch with Matt Bonney – matt.bonney@gcparch.co.uk

International Cricket Comes to Bristol: Our Work with Gloucestershire County Cricket Club

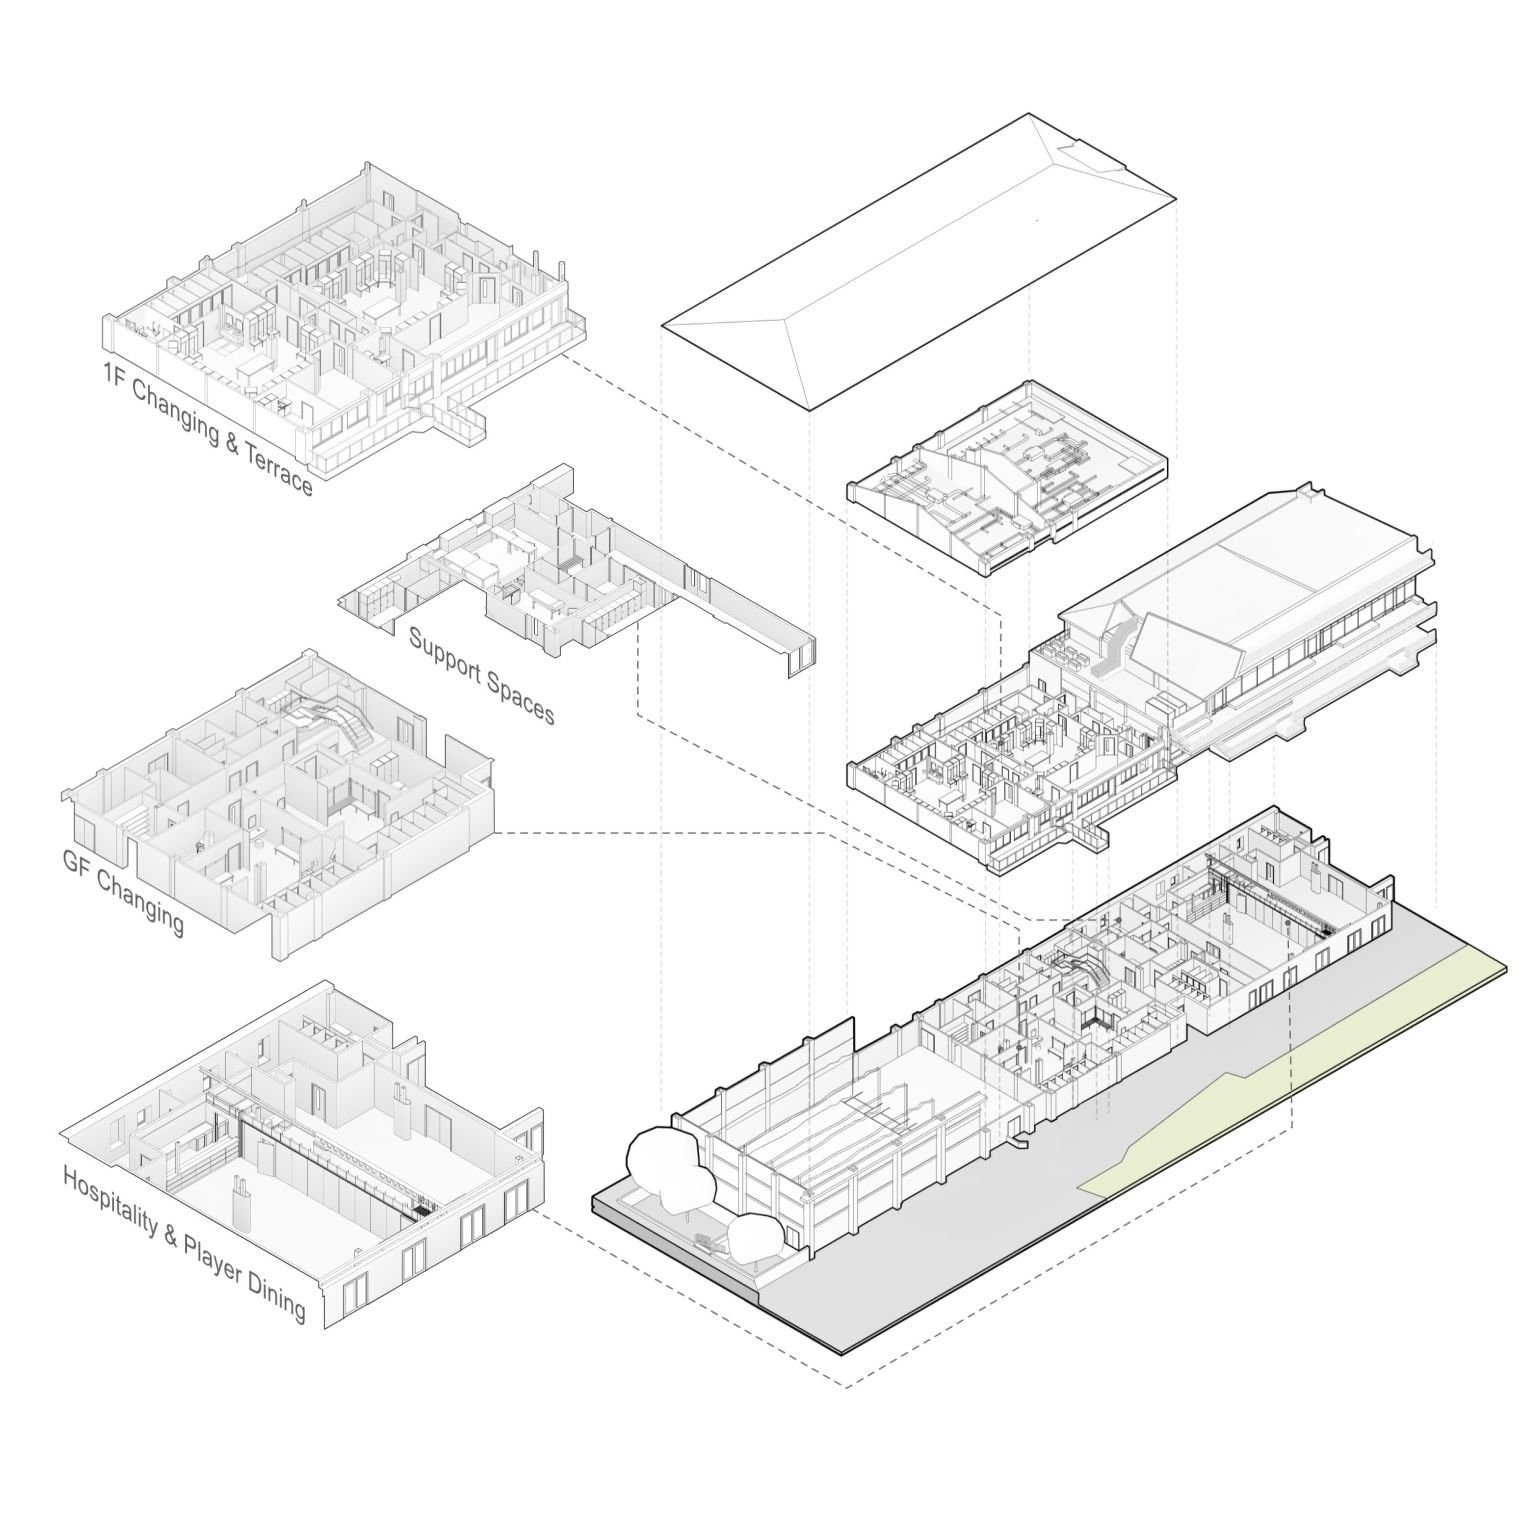
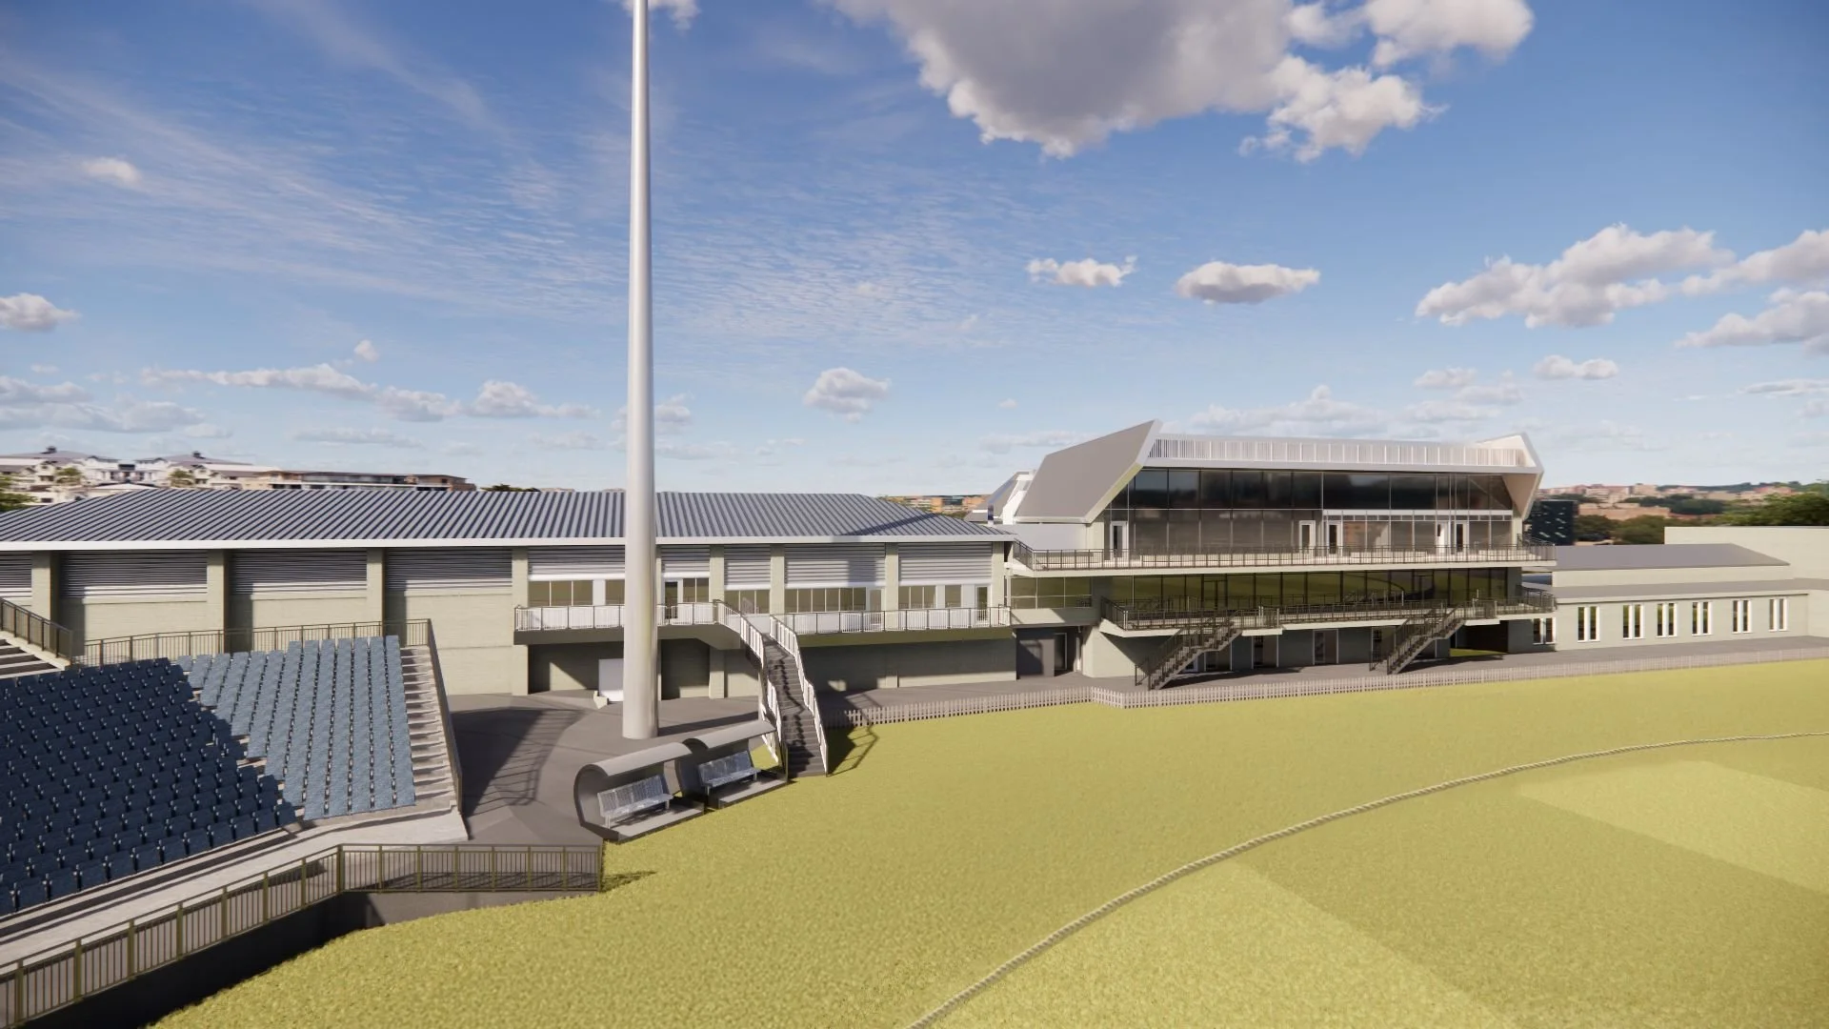
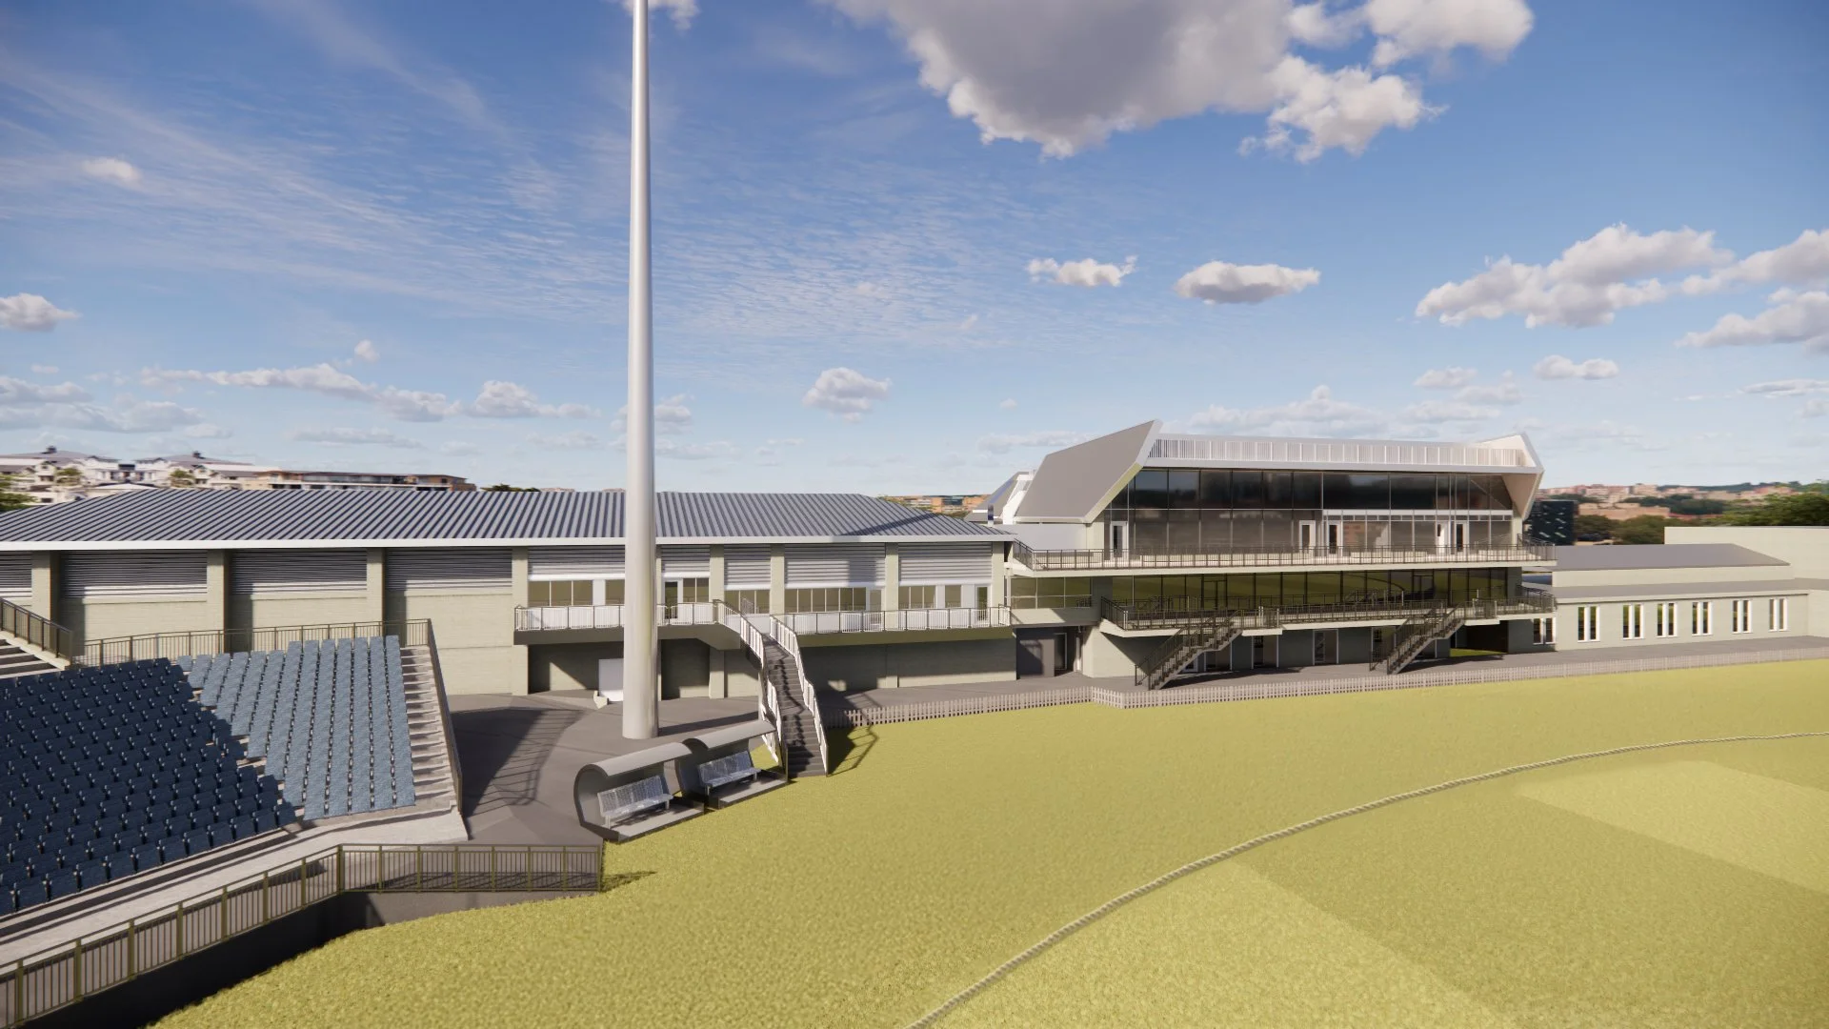
Gloucestershire County Cricket Club has secured the rights to host world cup matches at the Seat Unique Stadium in Bristol in 2026. Following our longstanding partnership with the club, gcp is now working on the essential improvements needed to meet current ECB standards.

Building on a Strong Partnership

Our partnership with Gloucestershire County Cricket Club spans several years, and in conjunction with work at other county grounds and a breadth of experience in developing grassroots cricketing facilities, we've established a thorough understanding of ECB standards for international cricket venues. This experience positions us well to deliver the improvements needed for 2026.

Essential Improvements

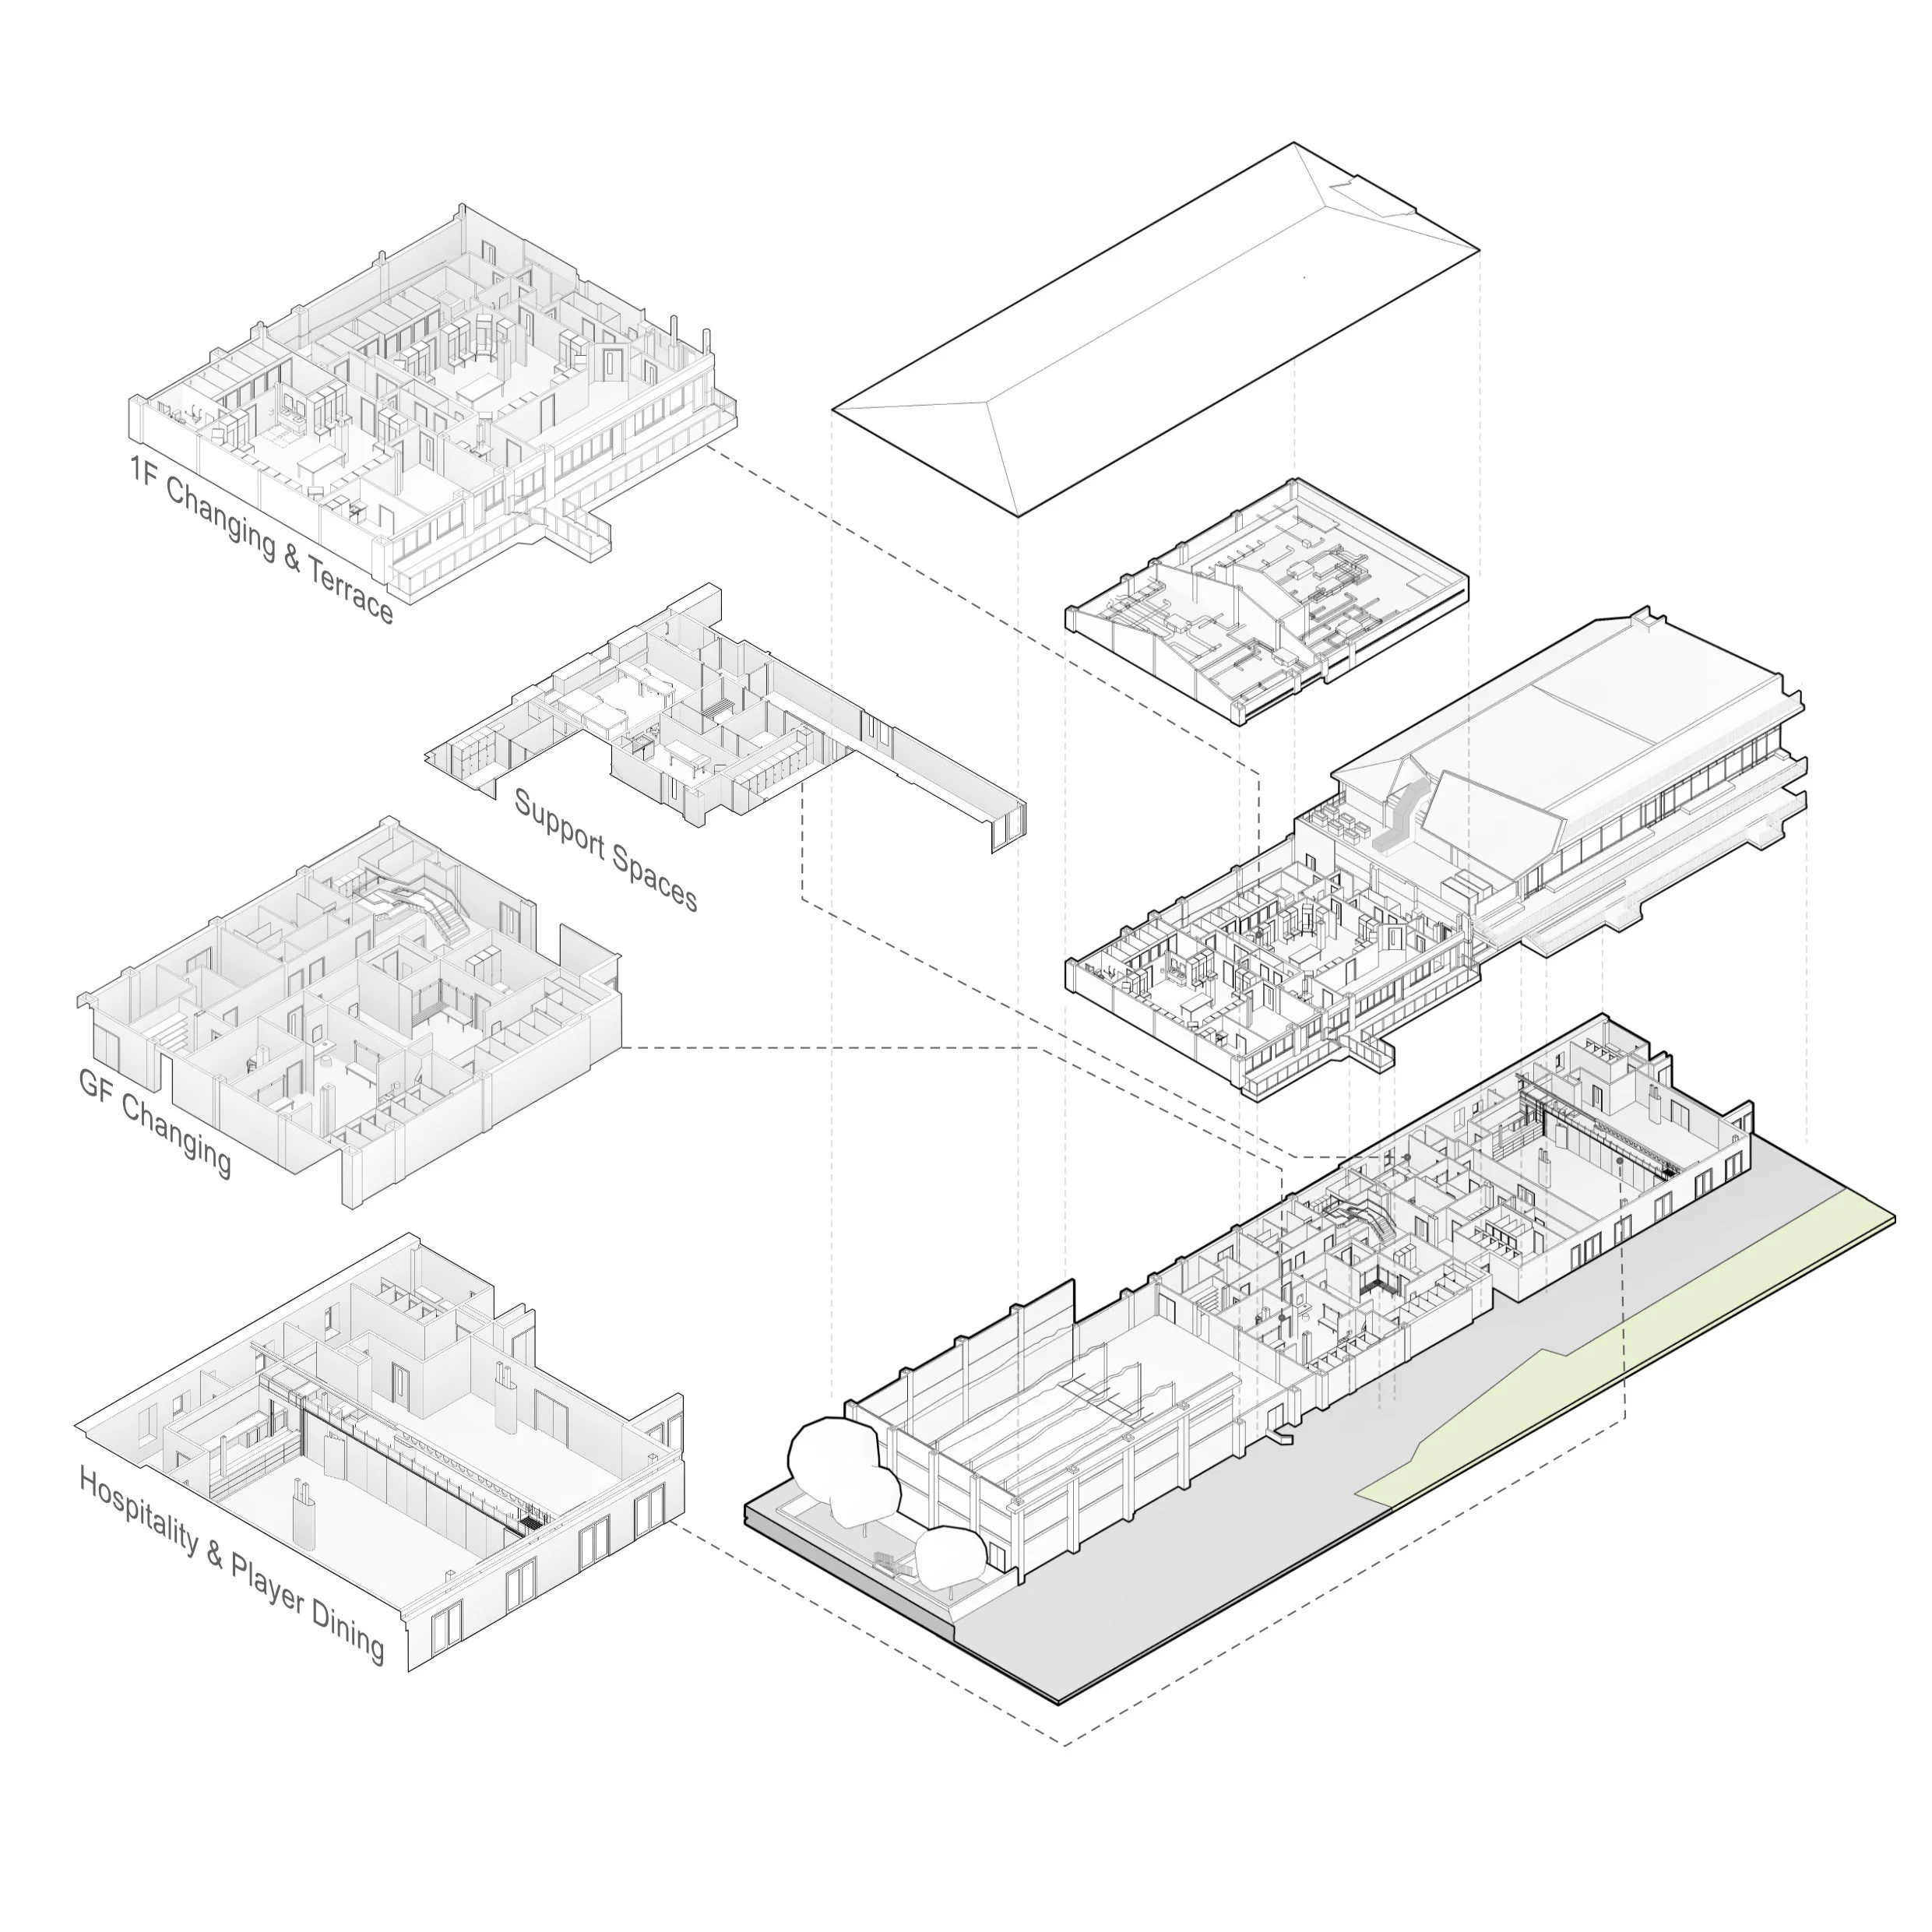
The essential improvement work focuses on key areas required to satisfy international cricket standards, with a particular emphasis on player’s facilities including:

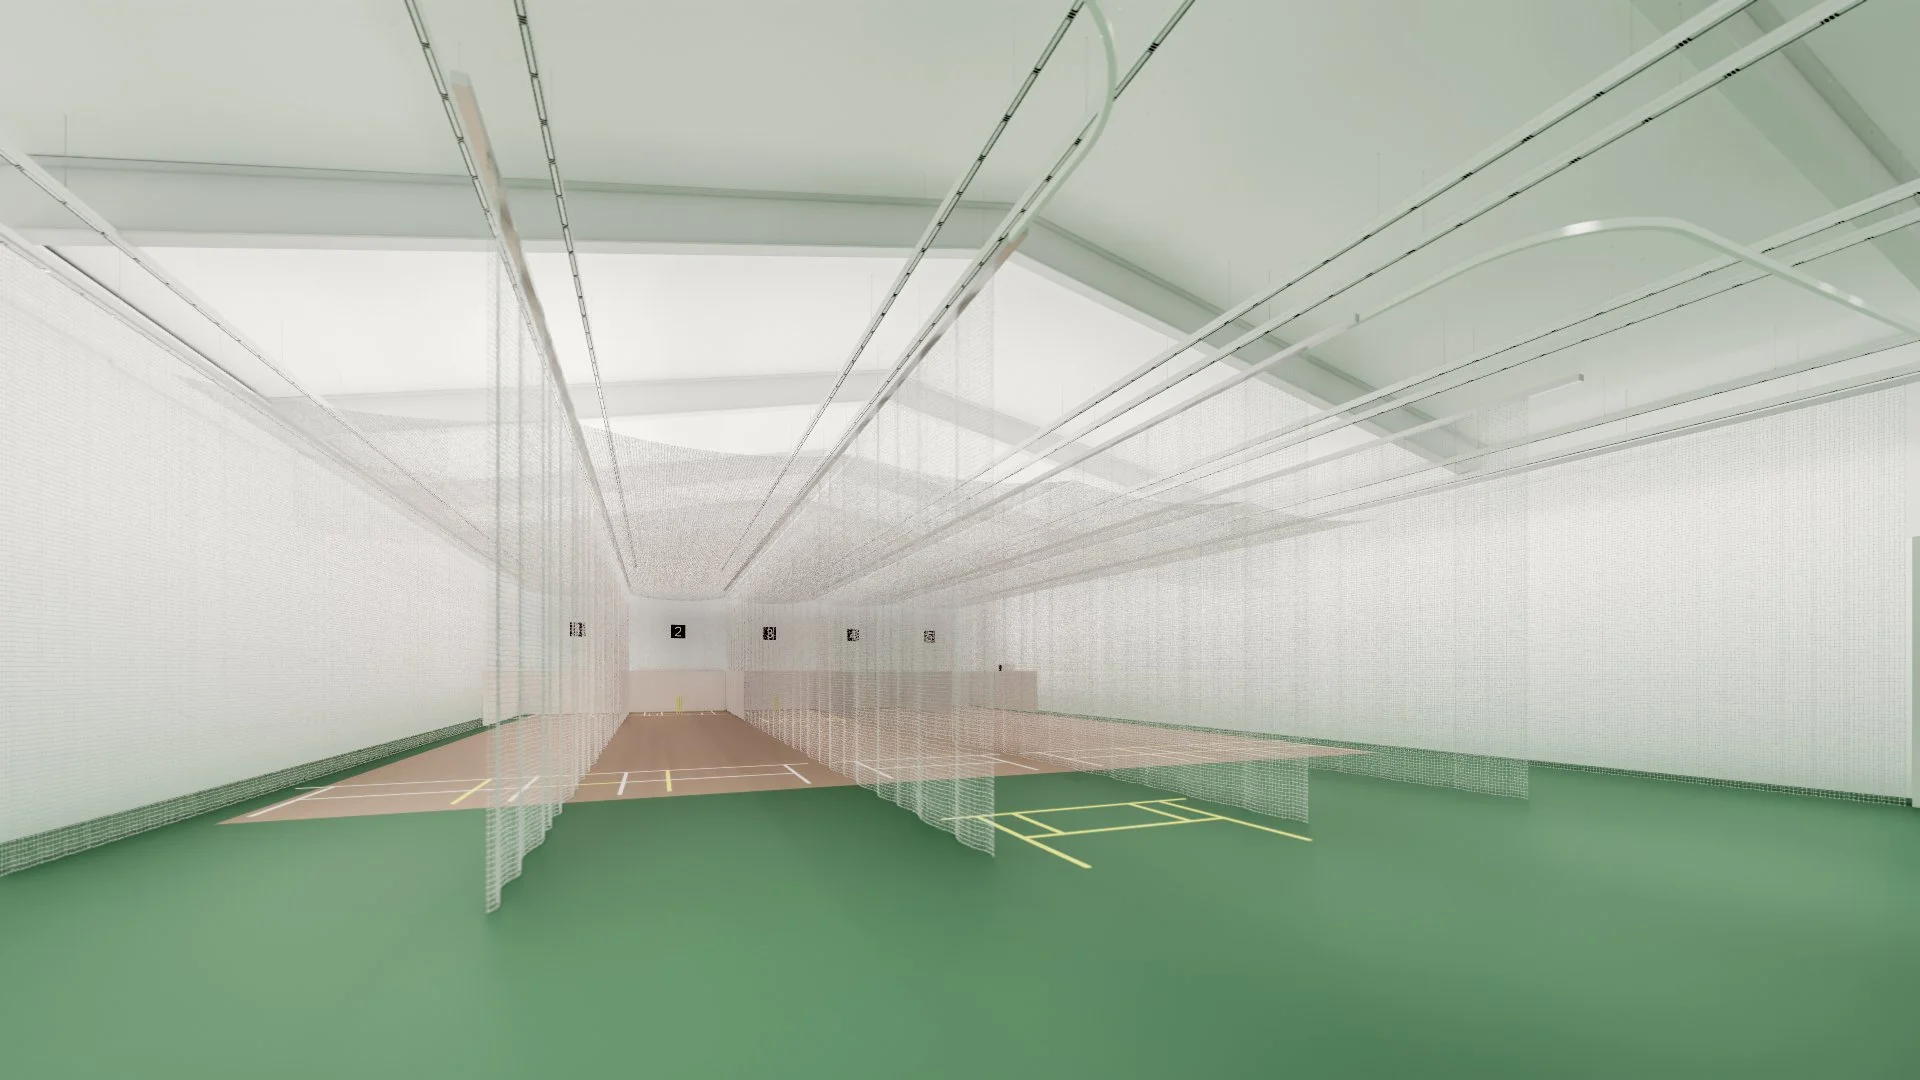
  • Extension and renovation of existing player dressing rooms including a mezzanine extension over the Cricket Centre

  • A new external player’s terrace and player’s bridge

  • Extended umpire and match official facilities

  • Renovated and extended ground floor dressings room provisions to accommodate improved public changing facilities and T20 double headers for club and international cricket

  • Moveable partitions to the Jessop Bar providing flexible spaces for hospitality and player’s dining.

Project Timeline

With international world cup matches scheduled for June 2026, the timeline is challenging. The works were tendered during summer 2025, with construction beginning in October 2025 with Raise Projects. This schedule ensures the facilities will be ready for the 2026 international fixtures.

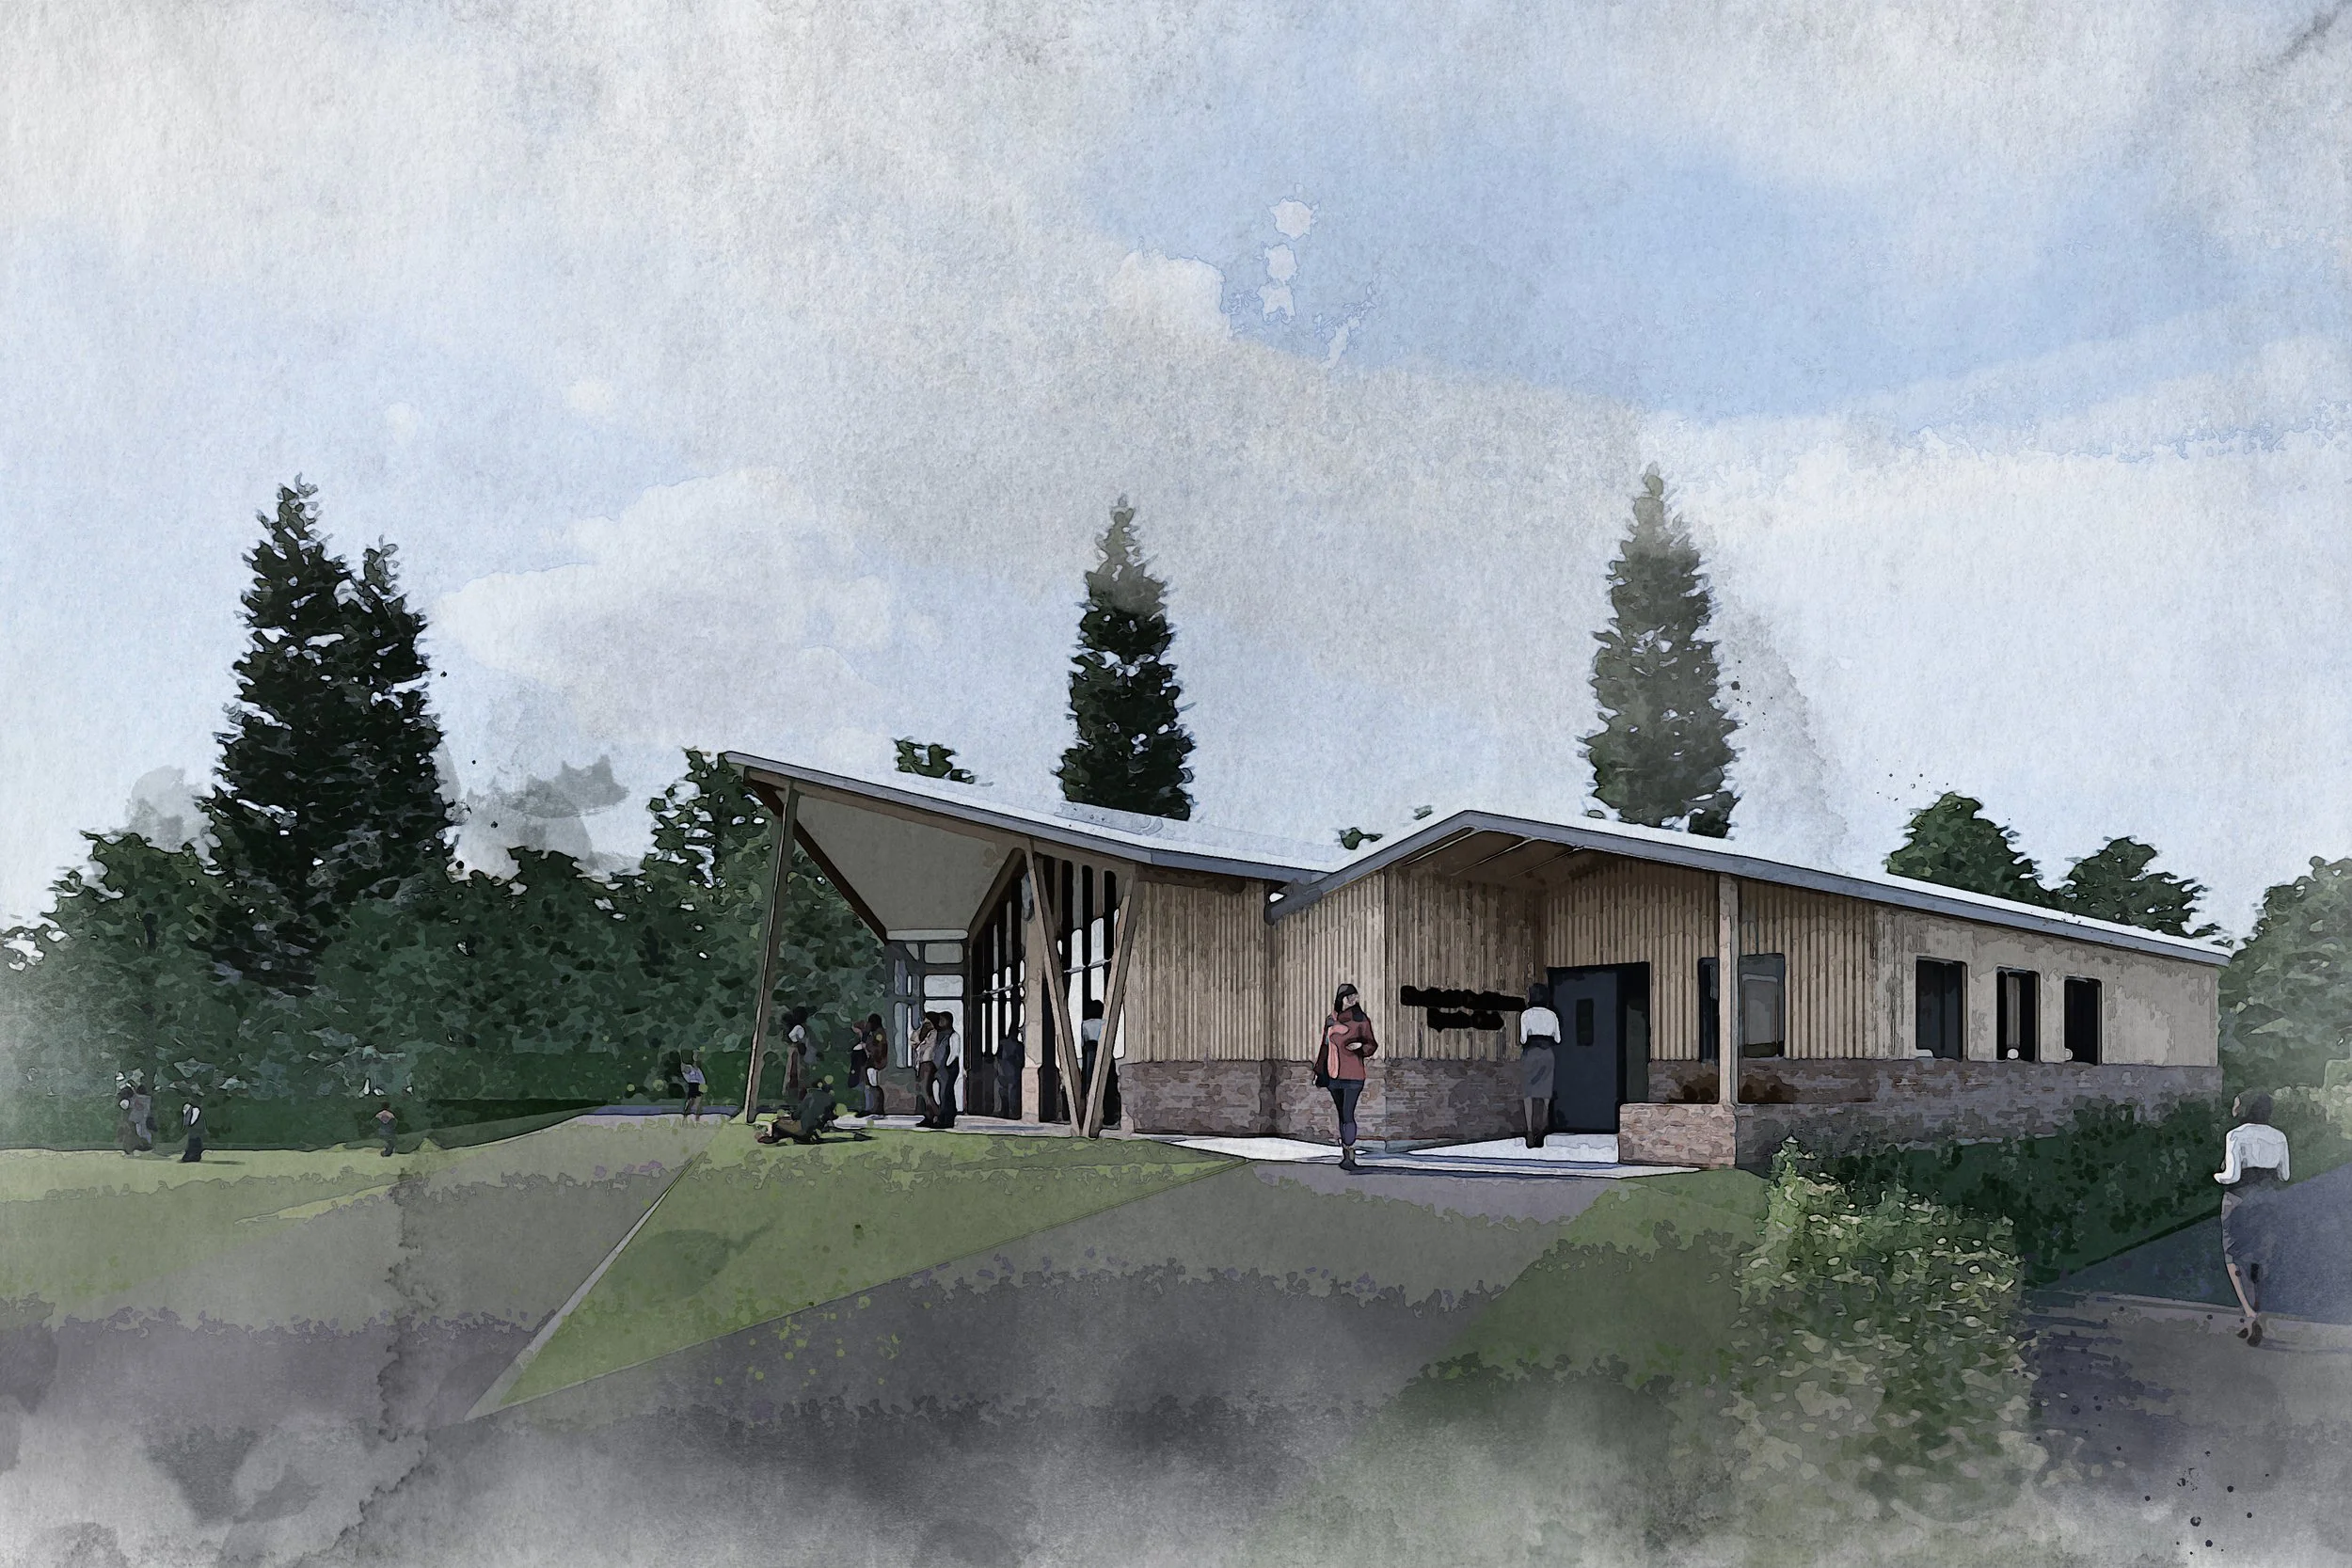
We are thrilled to announce that planning has been approved by Bristol City Council for the approval of amendments to the external façade of the player & match official area and Gloucestershire County Cricket Club have issued their own announcement on the works.

Continuing Our Cricket Expertise

This project builds on gcp's established experience in developing cricket facilities. We continue to work closely with the England and Wales Cricket Board on Design Guidance Notes, with our most recent contribution focusing on Covered Outdoor Practice Facilities, more commonly referred to as Cricket Domes, announced here by the ECB.

The work with Gloucestershire County Cricket Club represents another step in our ongoing commitment to improving cricket infrastructure across the country.

Works commence on the Somerset CCC Centre of Excellence refurbishment

gcp Chartered Architects have been working closely with Somerset CCC and the ECB facilities team to reimagine their indoor training facility at the Cooper Associates County Ground in Taunton.

The existing facility is being given a new lease of life to better align with the modern game and provide improved performance for both the elite level and pathway cricket.

Years of experience providing similar centres for Essex, Gloucestershire, Middlesex, and Yorkshire has fed into this design to create one of the best training facilities in the country.

Works will continue at pace through the autumn break with the centre returning to use for the winter training schedule. Who knows what Somerset will achieve on the pitch next year!

Award Winner: Star Ground Phase 2

One year on from handing over the keys, Stonewater have shared some exciting news.

Star Ground Phase 2 won Product innovation of the year – construction and Collaboration of the year – innovation at the Unlock Net Zero Awards for the integration of Wondrwall’s innovative all electric energy system alongside Passivhaus design principles.

Wondrwall incorporate solar PV energy generation alongside air source heat pumps, battery storage, and all electric heating to create energy efficient homes which are cheap to run. These systems coupled with the fabric first approach of Passivhaus lead to low bills and lower emissions.

After one year of occupancy, the average running cost was £857. 46% less than the SAP prediction, and 51% less than the average UK home.

The carbon savings were even more impressive, with an average annual carbon footprint of 357kg, compared with a SAP prediction of 829kg and a UK average of 2,914kg. This equates to an 88% reduction in CO2 emissions.

With the Future Homes Standard looking to encourage all electric dwellings, we will take our learnings from this project forward into our future designs.

Innovation in Play: Designing for Inclusivity

Innovation in Play: How gcp Chartered Architects Designed the Most Inclusive Cricket Flooring at Headingley Stadium

At gcp Chartered Architects, we believe in constantly pushing the boundaries of sports facility design. Since the 2019 ODI World Cup, we've proudly partnered with the England and Wales Cricket Board (ECB) and cricketing counties across the UK to develop the most accessible and inclusive training facilities possible.

Our extensive knowledge, accrued through groundbreaking initiatives like the Urban Cricket Centre Initiative and the Covered Outdoor Cricket Facility Guidance Document, has been directly applied to our latest cricket centre refurbishment at Headingley Stadium for Yorkshire County Cricket Club (YCCC).

The Challenge: Designing for Optimal Ball Contrast and Inclusivity

Every cricket centre presents its unique challenges and opportunities for improvement. At Headingley, the coaching staff expressed a specific desire: to have the indoor facility's flooring replicate the authentic colour of a grass wicket.

However, flooring colour in cricket facilities is far more complex than just aesthetics. Optimal ball contrast is absolutely critical for player health and safety. This challenge is further complicated by the diverse range of ball colours used in modern cricket – from traditional red and white to the increasingly common pink for day/night matches.

Recognizing this, our team decided to undertake a comprehensive review of available flooring colours against each ball type. But we went a significant step further. We also seized this opportunity to investigate contrast for individuals with colourblindness, a condition reported to affect approximately 1 in 12 men and 1 in 200 women worldwide. This commitment ensured our design would be truly inclusive.

Our Rigorous Research Process: From Samples to On-Site Testing

Our meticulous research process began by evaluating 17 potential flooring colours, carefully whittling them down to the top 5 most suitable options.

To ensure real-world performance, samples of these five colours were then tested on-site at the Gloucestershire Indoor Cricket Centre. We chose this facility, which gcp also refurbished in 2019, because it boasts a fully compliant ECB TS3 lighting design – a crucial element that has been precisely replicated at Headingley. This allowed us to simulate the exact playing conditions, ensuring accurate and reliable results.

The Optimal Choice: Floor Colours for Unrivaled Inclusivity

Following extensive testing and analysis, the decision was clear: an earthy shade was selected as the most suitable colour for the wicket, closely replicating the look of a grass pitch, while a darker green was chosen for the outfield.

These colour choices have now been installed at Headingley Stadium, providing what we believe is the most inclusive playing surface in the country. This is a significant step forward in ensuring safe, high-performance training environments for all cricketers, regardless of their visual perception.

We look forward to receiving feedback from both YCCC and international players on the impact of this surface. Through further analysis, alongside the ECB, we hope this will become the standard specification for indoor cricket centres across England and Wales.

From Concept to Completion: State-of-the-Art Indoor Cricket Centre

From Concept to Completion: Headingley Stadium's State-of-the-Art Indoor Cricket Centre is Ready for Action!

Five months on from putting pencil to paper, the brand-new indoor cricket centre at Headingley Stadium stands complete, perfectly timed for the highly anticipated England vs. India test match!

This achievement is a testament to gcp Chartered Architects' expertise in cricket facility design. For over 15 years, we've collaborated closely with the England and Wales Cricket Board (ECB), developing technical guidance and delivering cutting-edge facilities nationwide. This shared knowledge was absolutely crucial in projects like Headingley's Indoor Cricket Centre, especially given its incredibly tight deadline. Despite the need to have this facility ready for June 20th, gcp successfully integrated the latest learnings from the Covered Outdoor Cricket Facility Guidance Document and our ongoing research projects.

Innovation in Action: Key Design Features

1. Prioritizing Player Safety: A Game-Changer in Access Design

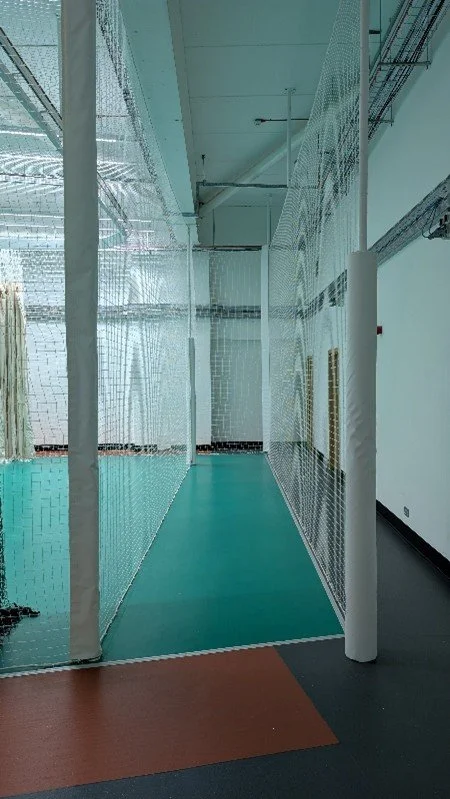
Headingley Indoor Cricket Centre presented a unique design challenge: ensuring safe access to additional rooms directly from the practice area. Historically, this posed a risk of ball strikes when players exited changing rooms. To eliminate this safety concern, the new practice area is bounded by a tension net.

While tension nets offer numerous benefits, they can complicate access. Drawing on our extensive research for the Covered Outdoor Cricket Facility Guidance Document, gcp explored solutions to allow seamless entry without the risk of ball strikes or balls escaping the practice area.

To address the access challenge, we introduced a protected route behind the bowler’s run-up, creating safe and easy entry to Lane 1 without needing to cross Lane 2. For Lane 2, where space was tighter, we designed a specially padded access gate integrated directly into the tensioned net, positioned strategically outside the angle for ball strikes. Crucially, clear lines of sight around all access points ensure safe entry and exit for everyone using the facility.


2. Inclusive Design: High-Contrast and Spike-Resistant Flooring

The flooring throughout the Headingley centre was specified to achieve the highest levels of ball contrast, ensuring optimal visibility for all players, including those with colorblindness. This commitment makes Headingley one of the most inclusive playing environments in the country – a true testament to designing with health and safety at the core.

Beyond the practice area, we specified durable, stud-resistant flooring to ensure safe player access to the 3rd/4th changing rooms. To enhance safety further, we clearly defined a 1-meter "risk zone" around the practice area using a contrasting floor color. While bay nets should always be extended during practice, this visual cue helps identify any residual risks if nets are ever retracted.

3. Future-Proofing Excellence: Ready for Advanced Coaching Technology

Our experience extends beyond elite facilities. In 2021, gcp refurbished the William Perkin CofE sports hall, transforming it into the Wilf Slack Cricket Centre. As part of that project, we developed the most sophisticated lane camera system in the country, allowing for live viewing and recorded playback for coaching sessions.

This unique knowledge has been integrated into the Headingley Indoor Cricket Centre. While not installed yet, the facility is now fully prepped for easy camera installation at any future point. This means that coaches will be able to add high-definition slow-motion playback to analyse every aspect of bowlers' and batters' techniques, ensuring the centre can evolve with the game.

A Collaborative Success Story

We eagerly anticipate feedback from the coaches and players at Yorkshire County Cricket Club (YCCC). Their insights will be invaluable as we continue to refine our indoor centre designs, ensuring we best serve the exciting future of cricket in England and Wales.

Special recognition must be given to our key partners on this project:

  • The Operations Team at YCCC: Integral to the project's success, their clear communication and fantastic knowledge of the existing centre and maintenance strategies were truly invaluable.

  • Construction North Group (CNG): The Contractor worked tirelessly with exceptional attention to detail, ensuring this centre achieved the ECB’s technical standards ahead of the England vs. India test match.

Masterplan: Sheffield Caribbean Sports Club

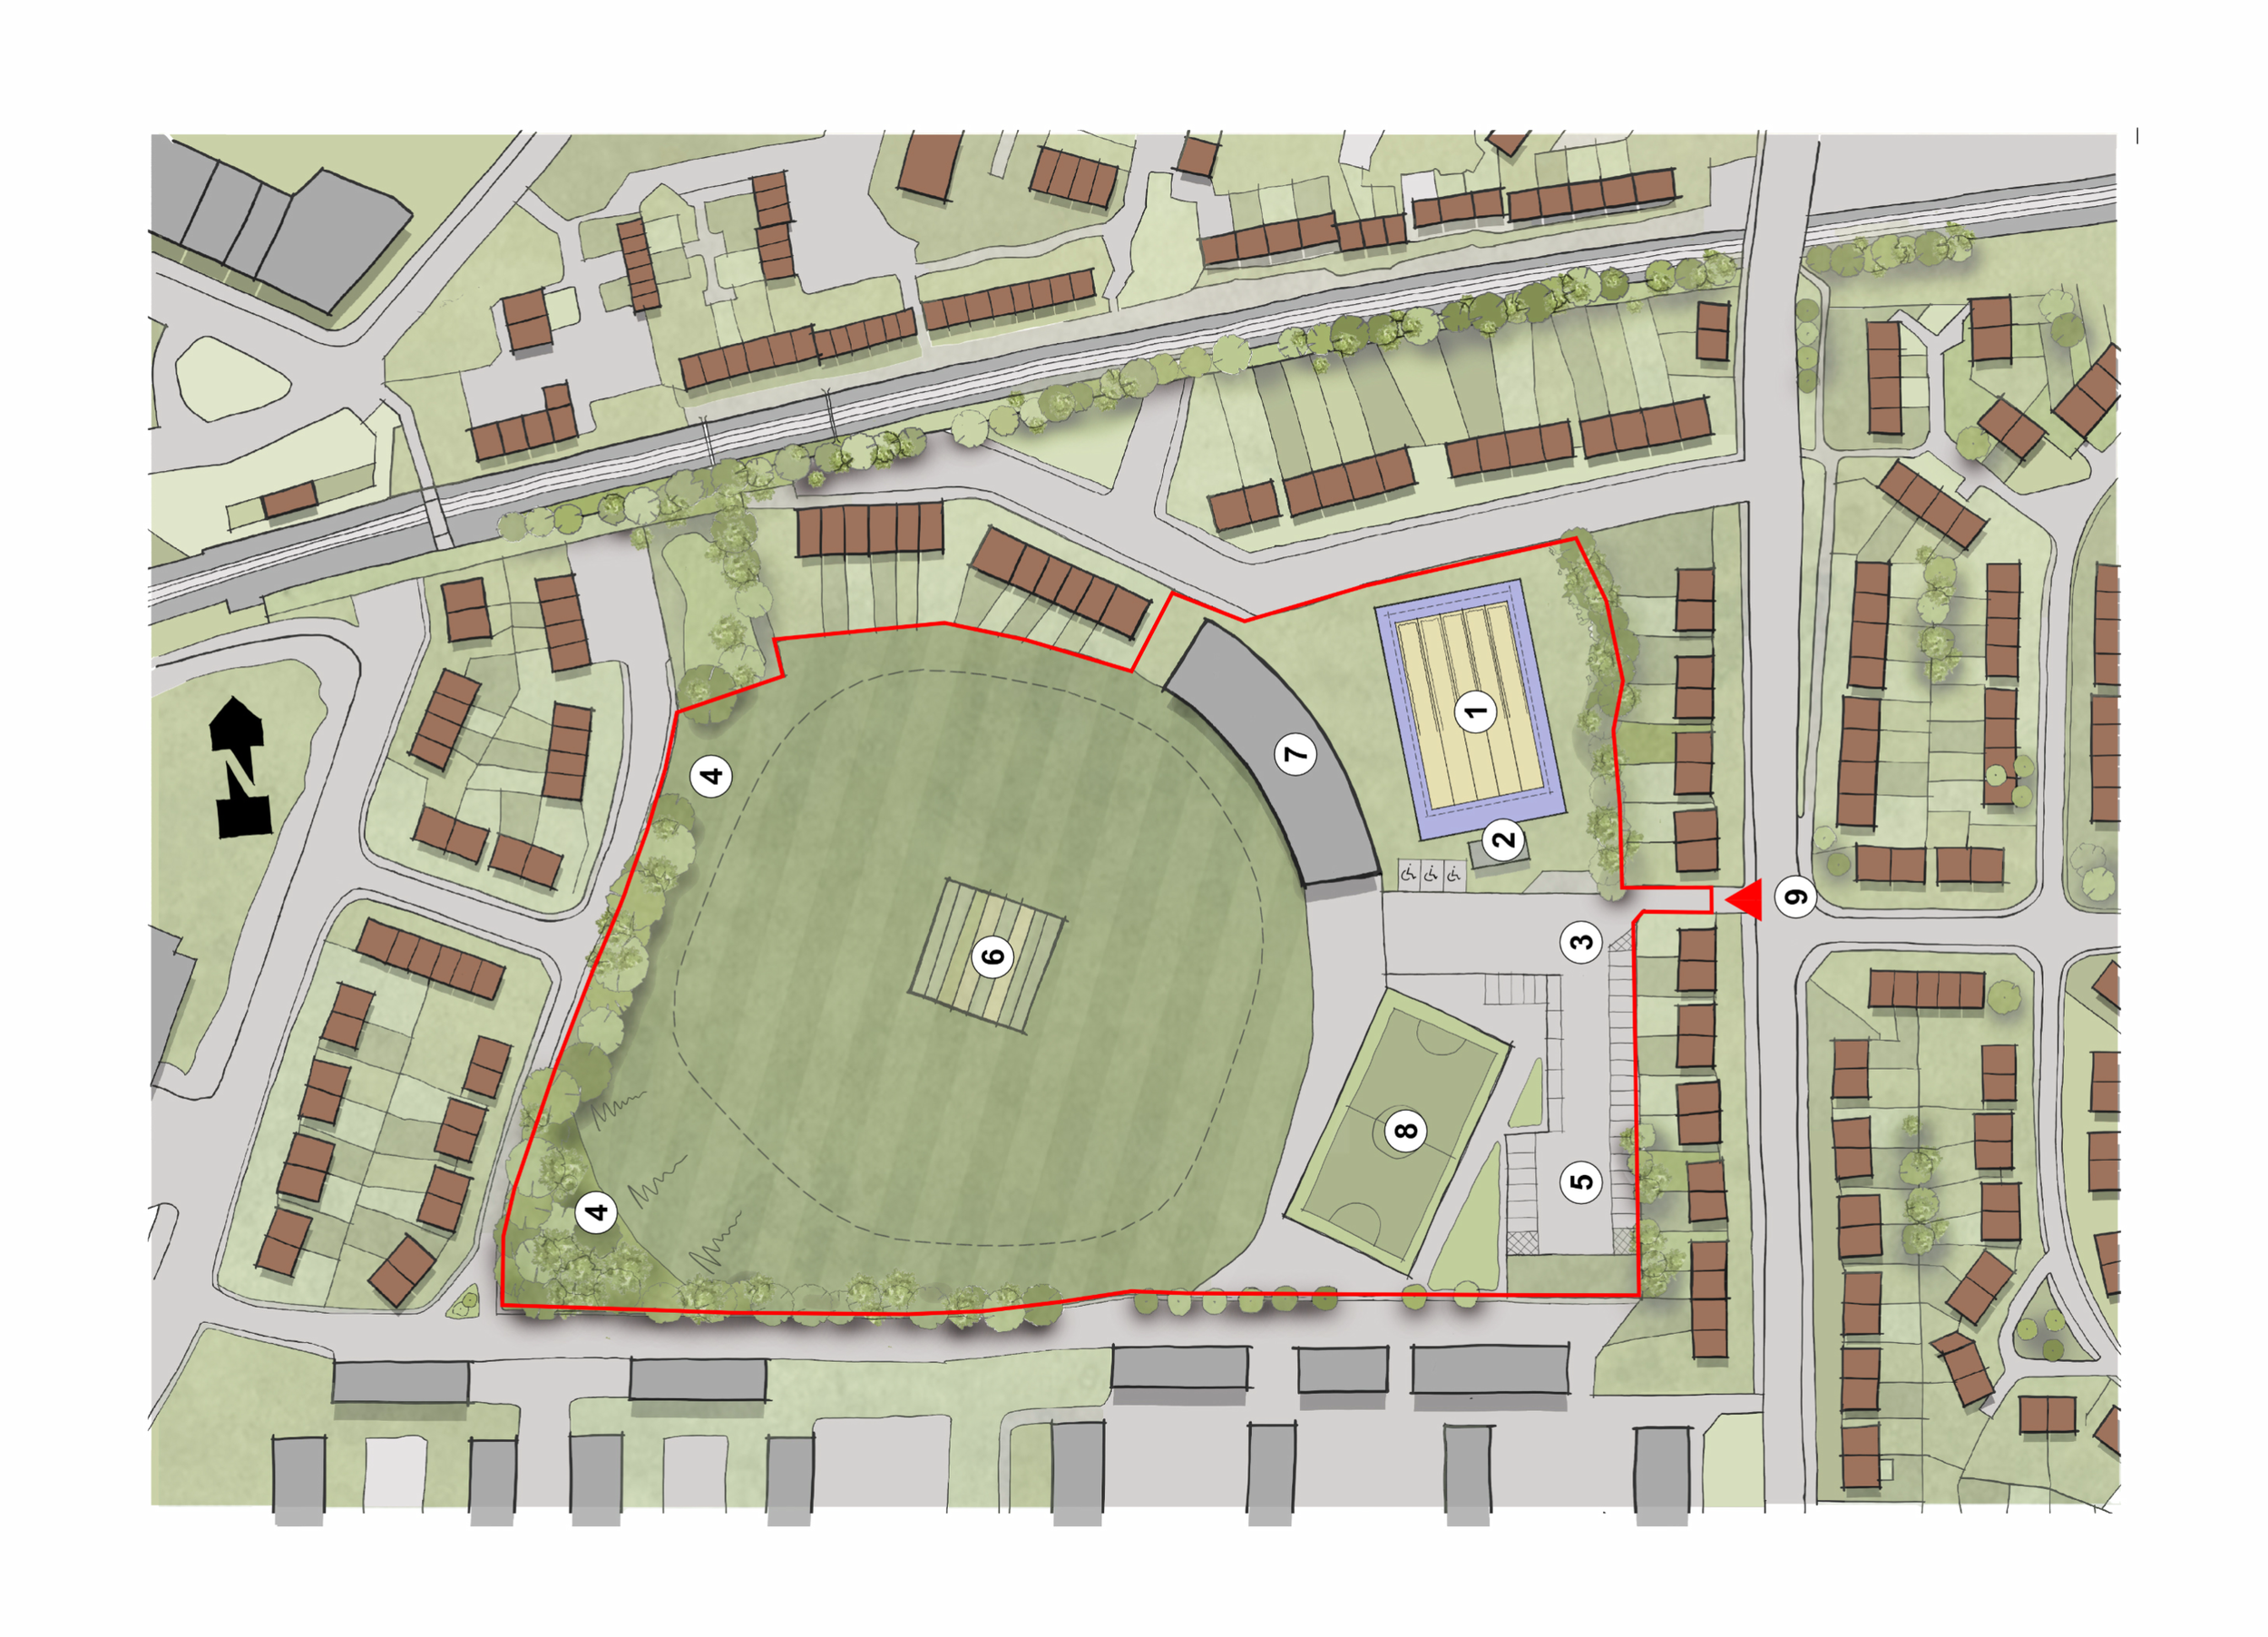
gcp have recently submitted a pre-planning application for the redevelopment of Sheffield Caribbean Sports Club. Over the last year gcp have undertaken several rounds of consultation with club members, national governing bodies, local residents and other stakeholders to identify the most appropriate development to ensure the long-term sustainability of SCSC. These plans have public and private sector backing which should enable swift delivery subject to planning approval.

The proposals include:

  • The creation of an artificial 7-a-side football pitch would allow the club to train year-round on-site. The artificial pitch would double as an improved hockey training surface for Chapeltown Hockey Club.

  • The introduction of two netball courts would allow the SCSC netball team to return to The Common and reduce club costs for facility hire in the city centre. These courts would also double as tennis courts, a basketball court, and a 5-a-side football pitch.

  • Four padel courts, funded through private investment, would provide a home for the fastest growing sport in the UK. Revenue from these courts should help to fund the other improvements.

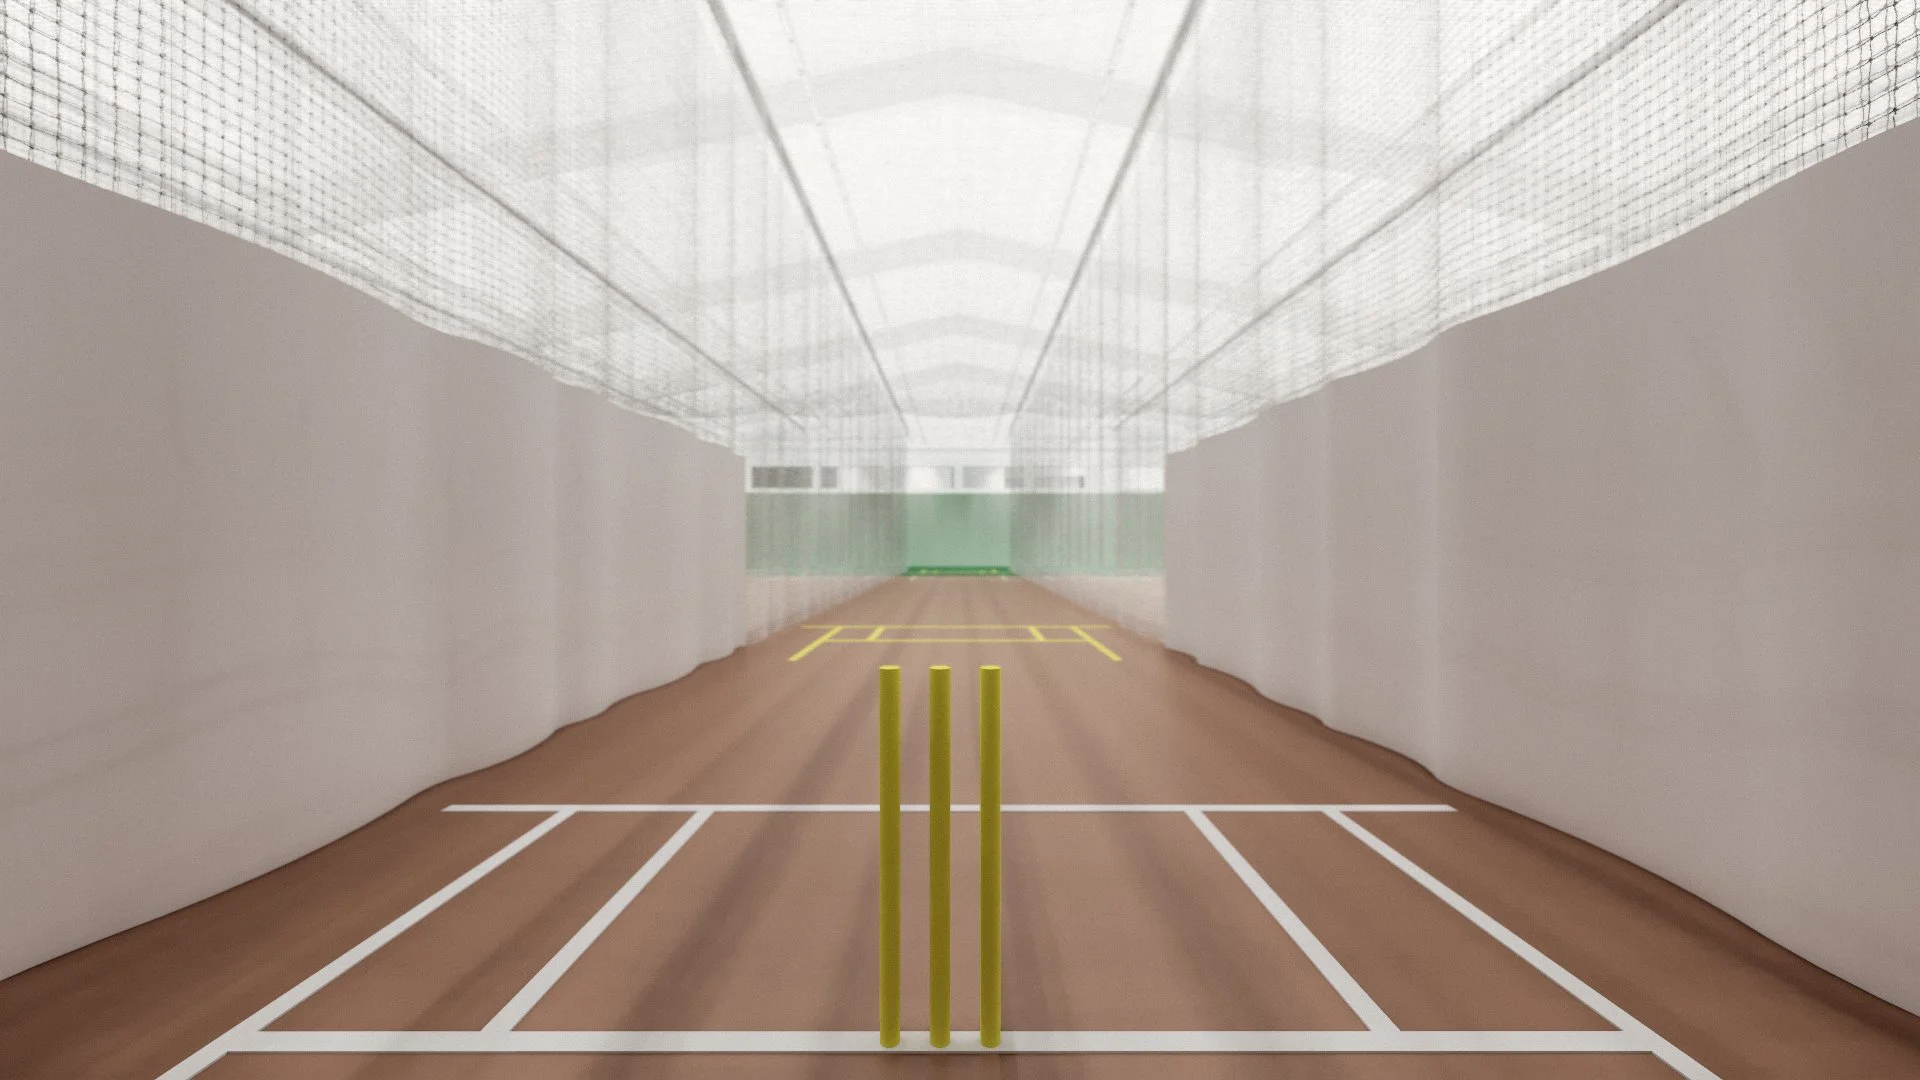
  • A three-lane outdoor covered cricket facility would provide state-of-the-art practice lanes which maintain their performance year-round without the capital expenditure associated with a traditional sports hall.

  • Rationalised parking to increase the number of vehicle spaces on site and improve safety for pedestrians and vehicles moving through the site.

  • Landscaping features to improve the ecology and biodiversity on site, as well as create natural terraces to improve viewing opportunities for the cricket pitch.

This masterplan pre-app will run in tandem with the clubhouse planning application which is expected to receive a decision this summer.

ECB Design Guidance Note

Over the last 18 months, gcp Chartered Architects have led an extensive team of consultants, alongside the England & Wales Cricket Board, to produce a design guidance note for ‘Covered Outdoor Cricket Facilities’. The process involved a significant amount of technical rigour and research, including: consultation across ECB departments, conversations with various other national governing bodies and manufacturer and supplier meetings. All of this to achieve an ‘inside out’ approach offering a valuable new opportunity for those wanting to provide cricket training and playing facilities year-round.

Materplan: Example Urban Scenario

The project began with a team meeting at the ECB’s Covered Outdoor Cricket Facility pilot scheme, Bradford Park Avenue. The meeting allowed the team to analyse the pilot facility in depth, established what was working well and what might need clarification as a part of the technical design guidance. gcp were also commissioned to undertake a photographic study of the facility as a part of the research phase.

Following the Bradford meeting, gcp embarked upon the wider research phase, initially meeting with:

  • Manufacturers, and suppliers of netting, surfacing, structures, canvasses and even bowling machines!

  • National governing bodies for other sports

  • Regional cricket clubs

  • A team of specialist subconsultants which included a civil and structural engineer, an MEP consultant, an accessibility consultant, an acoustician and a building regulations consultant.

Single Lane General Arrangement Plan

Through close collaboration with the ECB Facilities Services team, gcp proceeded to the design and written phase of the project, with each consultant feeding in their own contributions, comments, and expertise along the way.  

The evolved document underwent extensive in-house review from both gcp and the ECB before being released as a culmination of approximately 18-months’ work, including input from dozens of different experts and professionals.

Net configurations

This project is the latest in an ongoing 15-year working relationship between gcp and the ECB, where we have provided architectural and wide ranging consultancy services. We’re extremely proud of the continued relationship with such a prestigious sporting national governing body. We’re also very grateful to the ECB for their continued support. Projects like this are only ever made possible with mutual trust, collaboration, and dedication.

Finally, we are thrilled to announce that the documents are now available to download on the ECB website, here: https://www.ecb.co.uk/news/4263505 .

Bradford Park Avenue (ECB Pilot Scheme)

Works Commenced: Headingley Stadium

Works have commenced on site at Headingley Stadium to upgrade their indoor practice facility ahead of the England v India test match this summer. gcp Chartered Architects were recommended to Yorkshire County Cricket Club (YCCC) by the England and Wales Cricket Board (ECB) to design and co-ordinate the refurbishment works. gcp were appointed at the start of February 2025, prepared the tender pack by the start of March with a view to getting on site at the start of April, and completing the works by mid-June.

The proposals will greatly improve the health and safety strategy for the facility by complying as far as reasonably possible with ECB technical guidance. Learnings have also been taken from our recent technical guidance note for the ECB on Covered Outdoor Cricket Facilities, particularly around the use of tensioned net environments and a considered method of entry and escape through a potential risk zone for inclusive and safe access.

Construction North Group (CNG) have made great progress with the strip out and demolition works. We look forward to seeing progress on site over the coming weeks.