Work Experience

Low Lane Site Visit

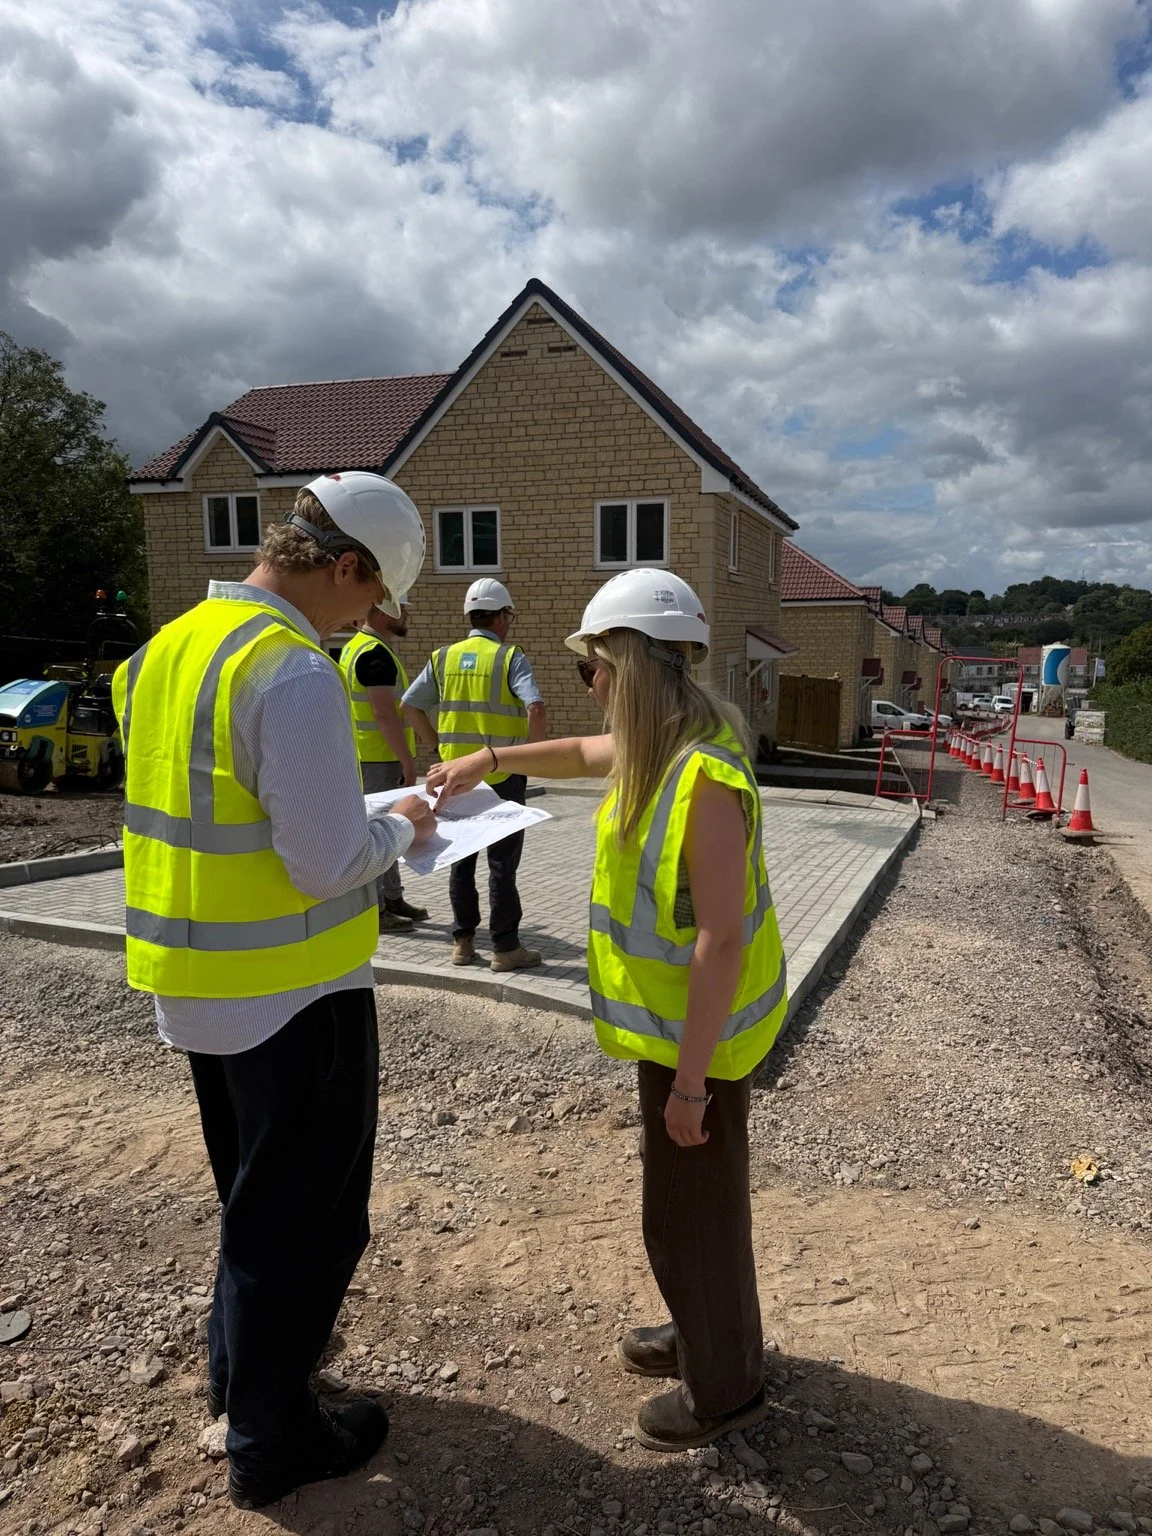
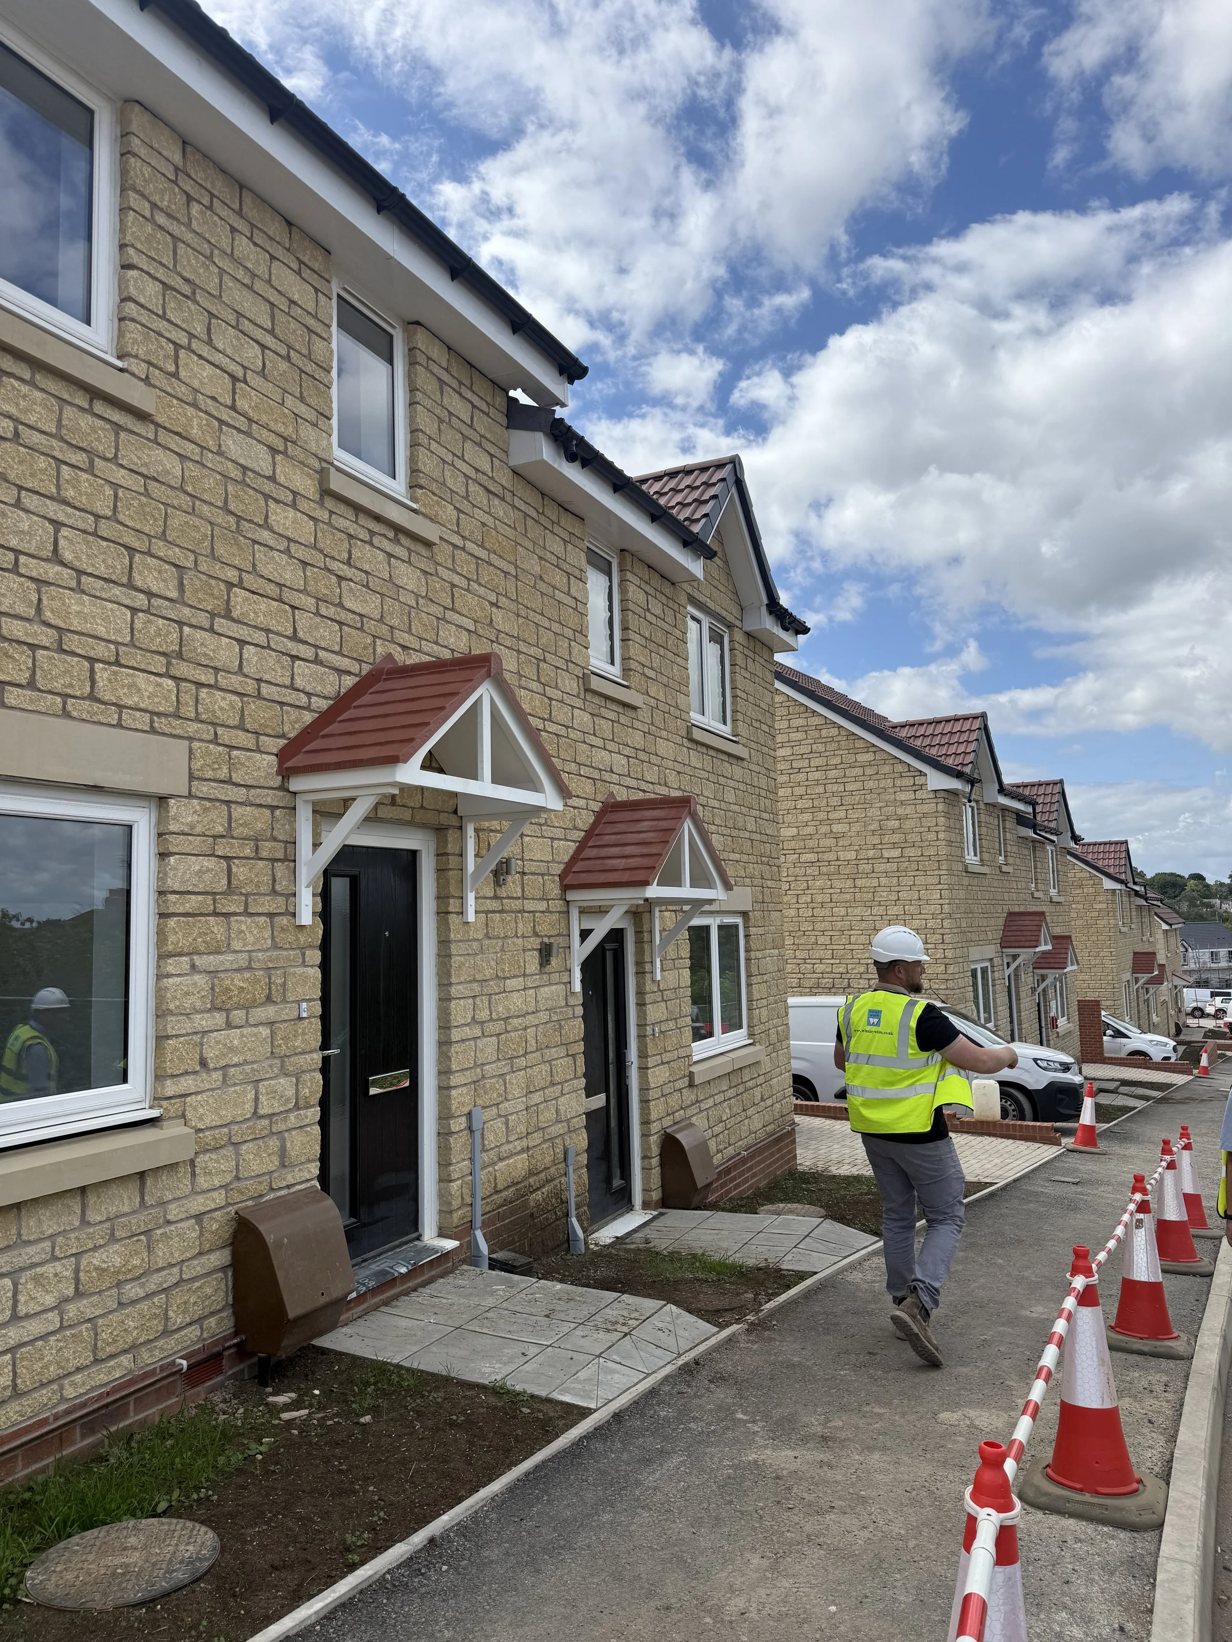
A great day out on site last week with Siobhan, Molly and our work experience student, Charlie. Charlie is spending two months at gcp before he returns to Manchester University to complete his Masters in Architecture.

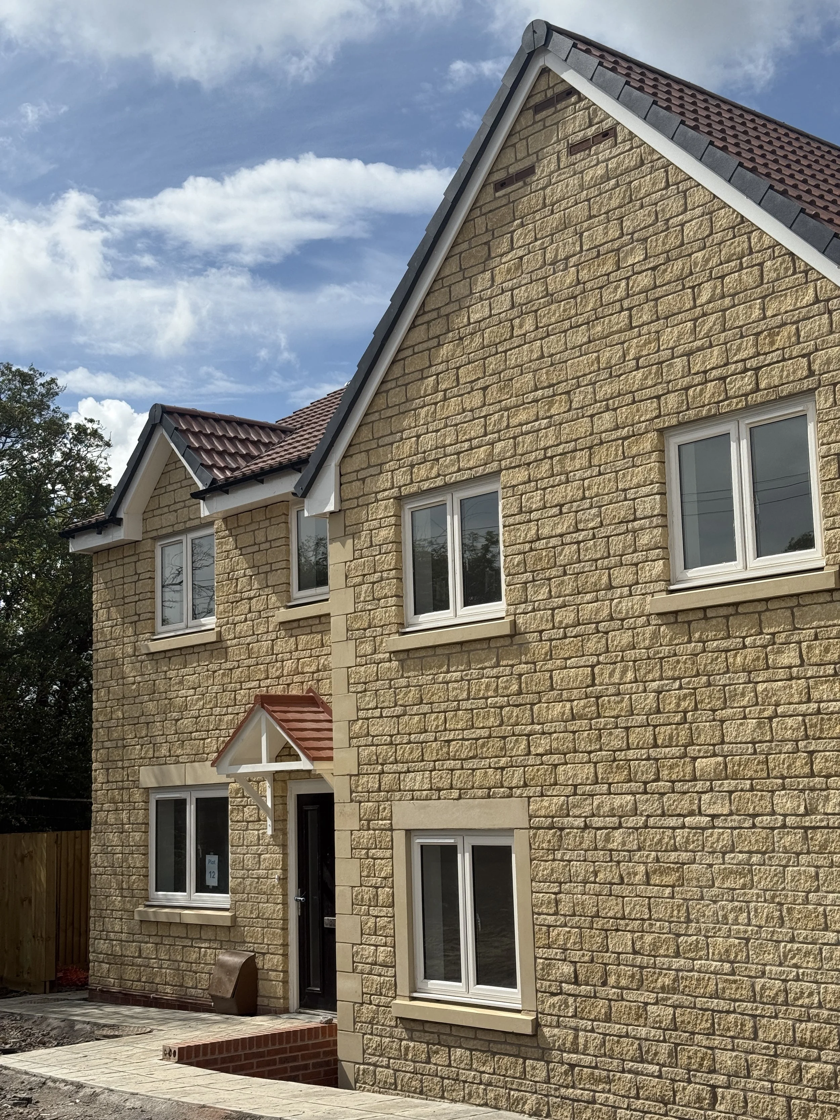
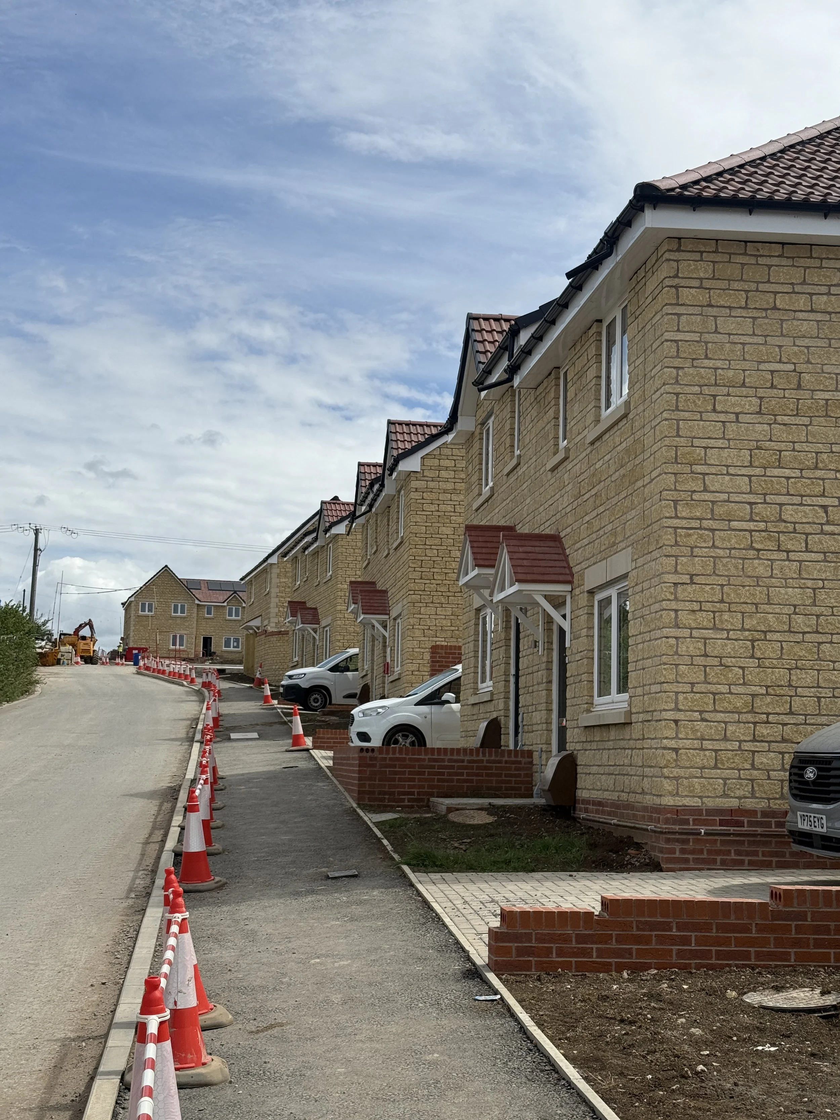
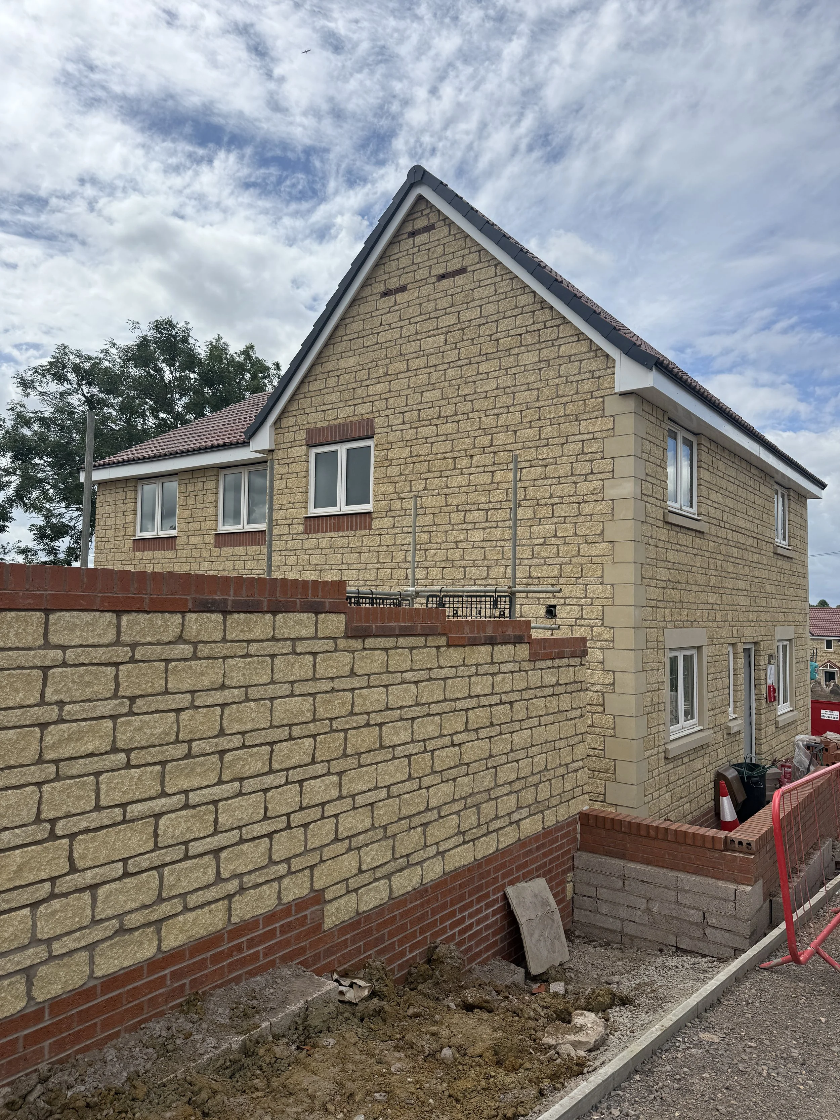
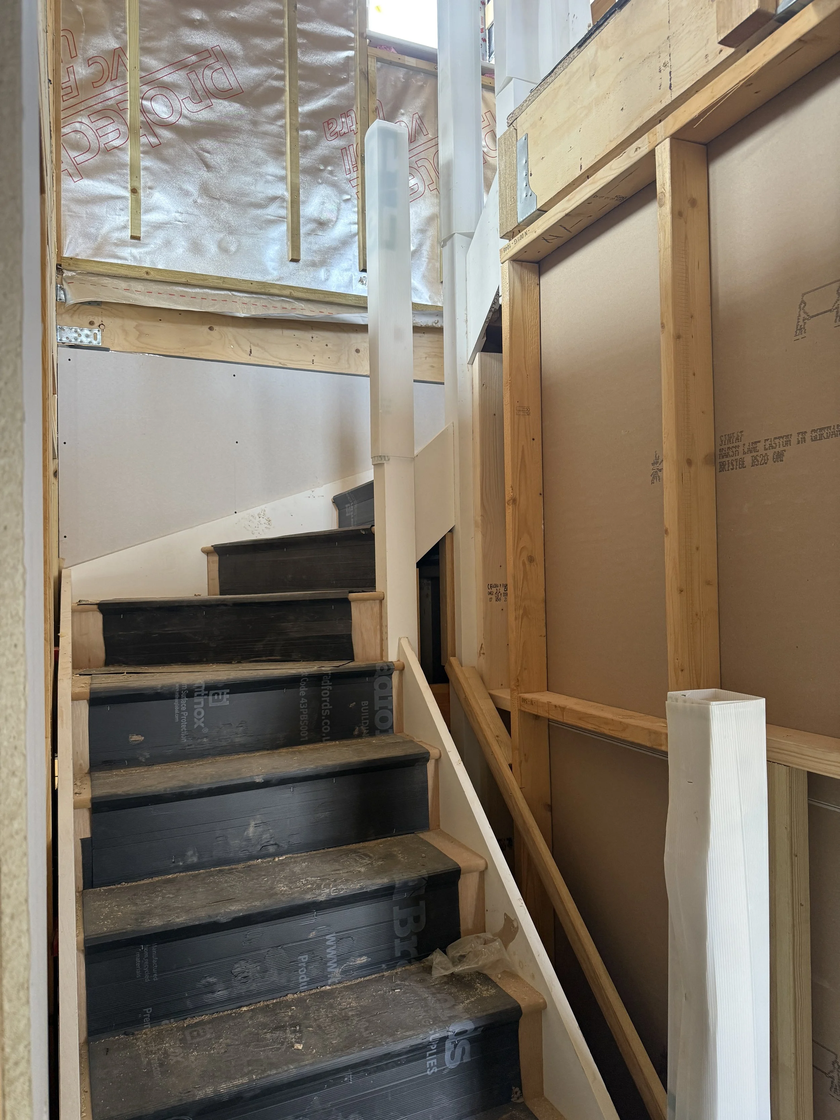
It was particularly rewarding to revisit this project, which formed the basis of Molly's Part 3 case study during her studies. Seeing how the project has progressed from the design stages through to construction is a valuable reminder of the journey every project takes. With most of the houses now nearing completion and the final finishes underway, it was fantastic to see the vision becoming a reality and to receive an update from the site team with feedback on construction methods and materials used.

It was also a great opportunity for Charlie to gain on site experience. Having already spent time working on the graphics for the scheme in the office, seeing it on site helped bring these to life. Charlie asked plenty of thoughtful questions throughout the visit, making the most of the opportunity to develop his understanding of the construction process and gain valuable hands-on experience.

Thanks to everyone involved for taking the time to show us around! @winsleywhitecontractors @mattwinsley @charlessmith @mollysharps @siobhantarr
Work Experience at gcp

We have recently had the pleasure of welcoming some local Year 10 students for week-long work experience placemenst, from a range of schools in the local area.

As a practice, we have long been committed to helping students and young people build careers in the architecture and design industry. 

We believe this period of work experience is a valuable opportunity for students to get involved in an office environment, work on a design project of their own and be part of the professional team.

The students each took on a small design project, developing sketches, scaled drawings, creating digital 3D models and exploring how their designs relate to the surrounding site. They were also able to work alongside our trained Passivhaus certified designers and learn about sustainable design and innovative technologies. Students attended a local construction site and also sat in on office CPDs.

It was great to see their creativity, curiosity and enthusiasm in action!

Supporting Local Students through work experience

Encouraging younger people to develop their potential is something that we are very keen to support here at gcp. This year we were fortunate enough to support a Year 10 work experience student from a local Secondary School. The student didn’t know exactly the career path that they would pursue so we developed a design task that could be as creative or detailed as the student wanted, the goal is to enjoy the process!

We started by exploring a very initial brief and developing the client in more detail – we found ourselves with surfers who wanted a space closer to their favourite bay in St Ives, where they could retreat after a day on the waves. Given the dimensions of a simple plot we investigated how these surfers might use the space, what kind of areas they needed and what key factors were important to their enjoyment of the space – full height glazing to appreciate the views of the sea was essential! A mood board was created for how the internal and external spaces might look and what materials could be used.

We discussed the importance of space both horizontally and vertically and were very impressed when the student expressed the importance of a dormered roof to take advantage of space at an upper floor. The student did a lot of hand sketching and quickly took to using scaled dimensions. Whilst it was clear that the student was having fun sketching it was obvious that as soon as we showed them a 3D software tool that this was much more exciting! Perhaps because of experience with computer gaming the student very quickly took to modelling the scheme that had been developed in their sketches. They very eagerly took to applying materials, and manipulating the model by pushing and pulling elements to create recessed and projections – and I think you will agree that the design ended up looking great!

We also visited our Henacre development, which is being built by Curo. Due to the project timeline this scheme demonstrates various stages of the build progress, from exposed slab and masonry skins, full height structures with trusses and some final stages of decoration – right the way through to plots that have already been handed over to people living in and enjoying the spaces. We think this helped to realised the use of space between how it looks on paper, the decisions made and the way that the student already understand a liveable space.

Currently there are several years of younger people that have had their journeys displaced by the recent pandemic – it is important to help develop these young minds and help support them on their journey to whatever career path they decide to take, a design task can lead to understanding in many different careers with the construction industry. We look forward to supporting more students next year.